

A single misplaced core hole can compromise the integrity of an entire multi-storey slab. It's a reality that demands respect, especially when live post-tension cables are concealed within the concrete. You understand that structural alterations are not merely about removal; they are disciplined engineering operations where technical precision is the only safeguard against catastrophic failure.
This guide provides the definitive technical reference for managing complex modifications while adhering to NCC 2025. We'll move past the confusion of compliance to provide a clear, methodical workflow for maintaining structural stability. You'll learn how to integrate non-destructive slab scanning with advanced carbon fibre strengthening to achieve a permanent, engineered result. We'll detail the transition from controlled demolition to structural reinforcement, ensuring you have the expertise to deliver projects that are both safe and compliant with current Australian standards.
Key Takeaways
- Define the precise technical scope of structural alterations to ensure full compliance with the National Construction Code and relevant Australian Standards.
- Utilise non-destructive slab scanning as a mandatory first step to identify and protect critical post-tension cables and reinforcement before any work begins.
- Evaluate carbon fibre strengthening as a high-performance, lightweight alternative to traditional steel for restoring or increasing load-bearing capacity.
- Implement a controlled demolition strategy using precision concrete cutting to minimise vibration risks and protect the building's fundamental framework.
- Partner with a specialist remedial contractor who manages the entire technical workflow from initial scanning to final structural reinforcement.
Defining Structural Alterations: Frameworks and Load-Bearing Integrity
Structural alterations involve any physical change that modifies the load-bearing skeleton of a building. Unlike a standard kitchen renovation or a fresh coat of paint, these works shift how a structure manages gravity and lateral loads. The primary difference lies in the impact on the building's fundamental framework. If a modification affects a column, a load-bearing wall, or a reinforced concrete slab, it falls under this high-risk category. Precision is the only acceptable standard when the integrity of the entire building envelope is at stake.
Engineers must map the existing load paths before any tools touch the site. This technical approach is separate from broader Architectural Reconstruction; it focuses specifically on the physics of the existing framework to prevent structural failure. Common examples of these works in the commercial and residential sectors include:
- Removing internal masonry walls to create open-plan layouts.
- Cutting new penetrations into reinforced concrete slabs for lift wells, staircases, or services.
- Adding additional storeys that increase the dead load on existing footings.
- Modifying building envelopes to accommodate new architectural features.
Load-Bearing vs. Non-Structural Elements
Distinguishing between structural and non-structural elements isn't always possible through a visual inspection alone. Columns and beams are obvious supports, but masonry partitions often provide essential bracing or carry loads from the roof. Removing a wall that appears minor can lead to ceiling sag or floor collapse if it was actually providing secondary support. Every modification requires a professional structural assessment to ensure the weight distribution remains balanced across the entire building envelope.
Regulatory Compliance and the National Construction Code (NCC)
Compliance with the National Construction Code (NCC) 2025 is a legal necessity for all structural work. These regulations ensure that every modification meets rigorous safety and performance criteria. It's vital to secure engineering certification both before the work starts and after it's finished. Unauthorised structural alterations don't just risk physical collapse; they also void insurance policies and create significant legal liabilities for property owners and contractors alike. Using a specialist who understands these Australian standards is the only way to guarantee long-term stability.
Technical Foundations: Slab Scanning and Post-Tension Cable Management
Every successful project begins with total visibility. Before any physical demolition or concrete cutting occurs, non-destructive testing (NDT) provides the essential data required to proceed. In the context of structural alterations, this isn't merely an optional survey; it's a non-negotiable risk management protocol. While international guidelines offer an official definition of building alterations as changes affecting a building's usability or load-bearing elements, the technical reality on an Australian job site is defined by what lies beneath the concrete surface.
The Critical Role of Slab Scanning
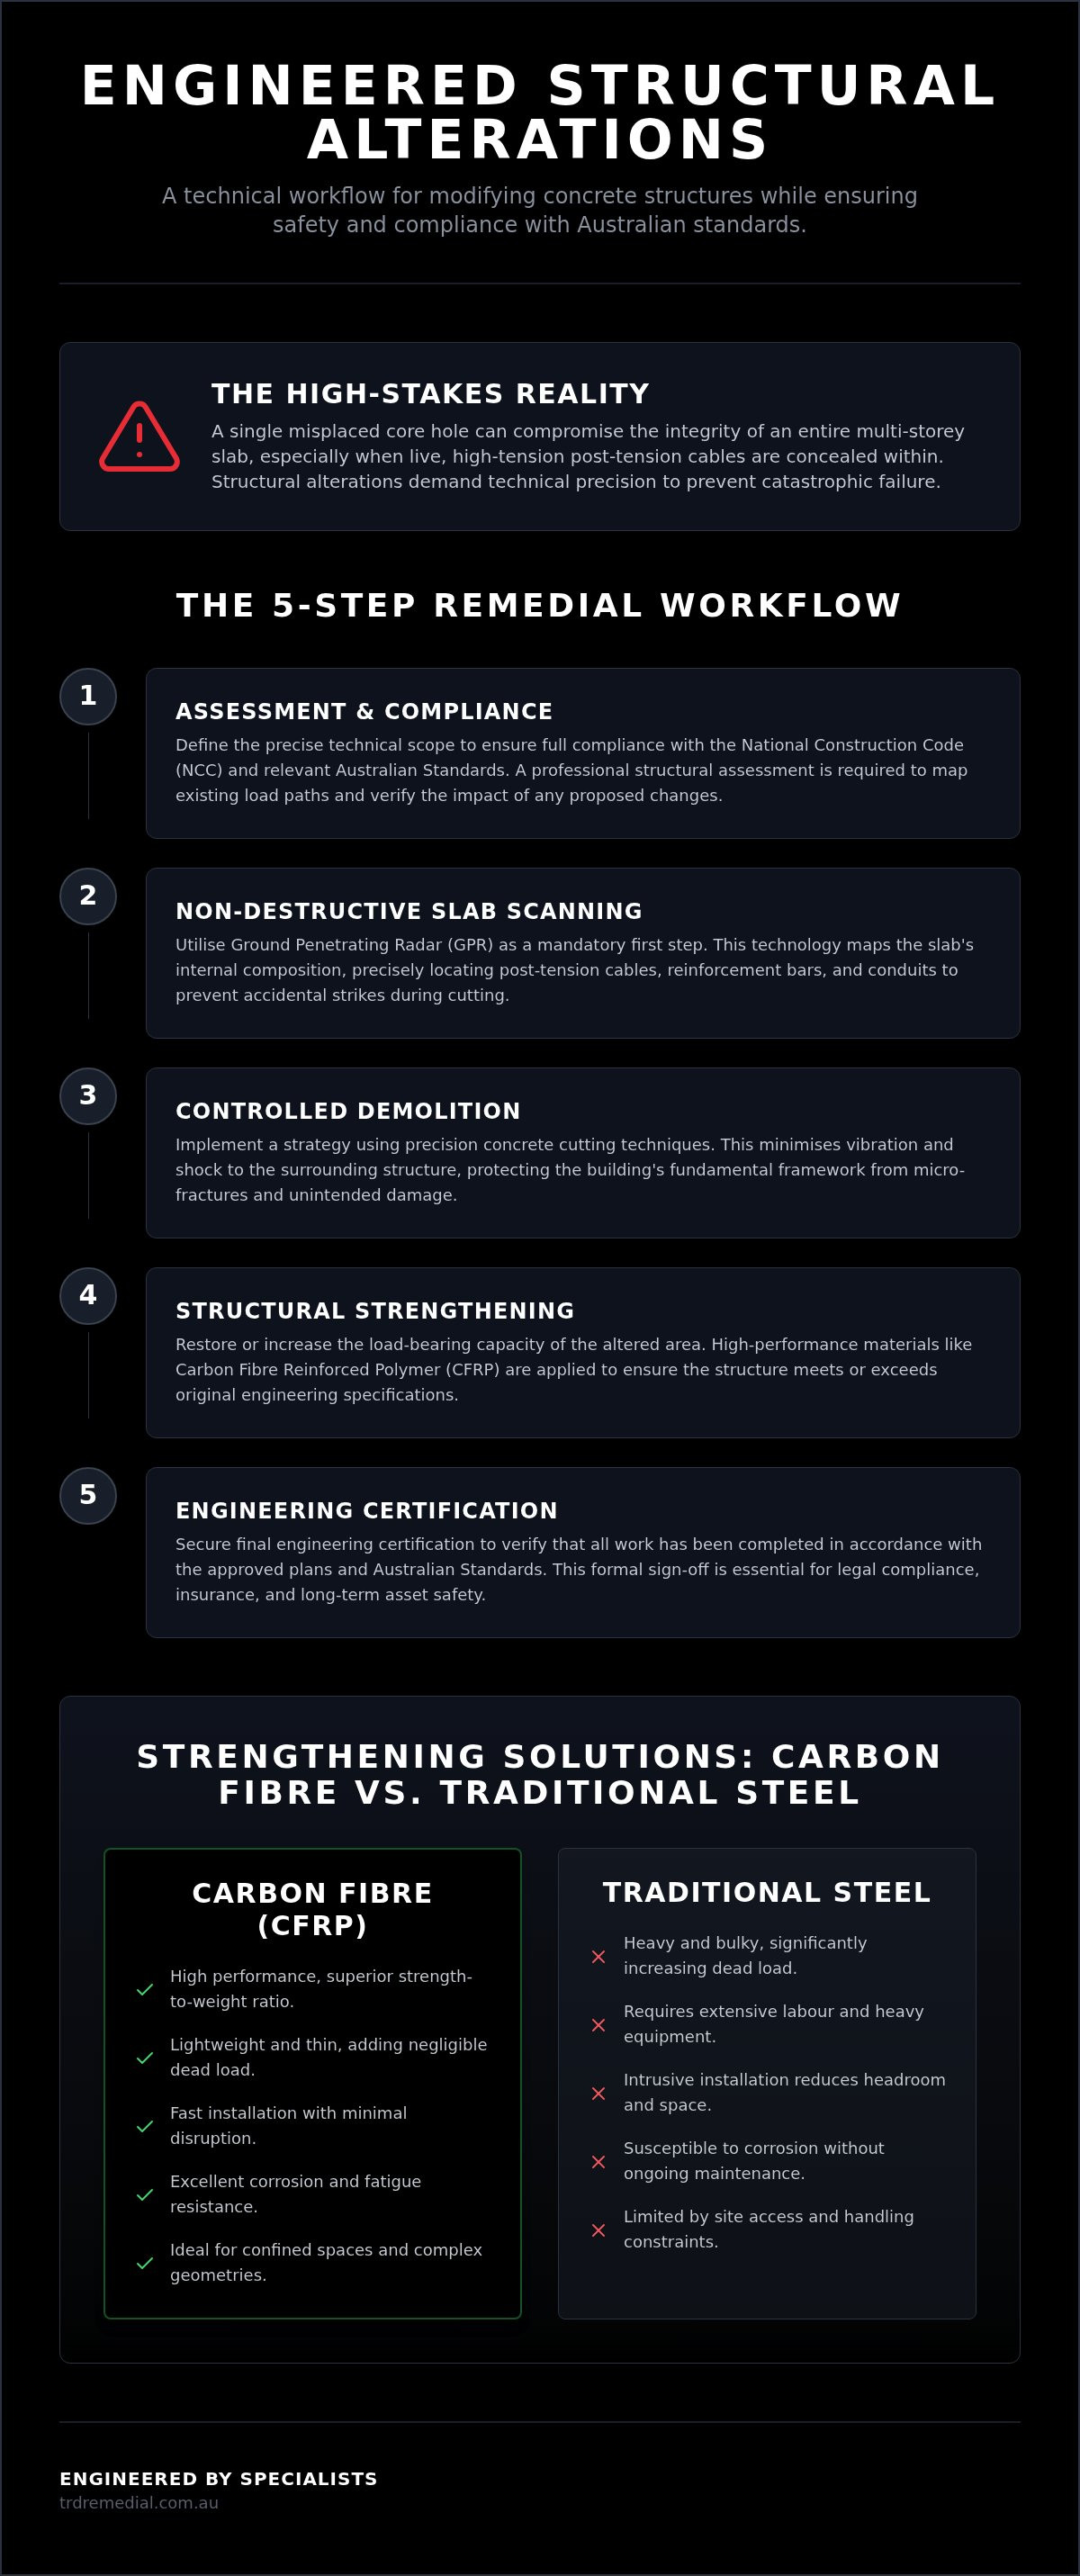
Ground Penetrating Radar (GPR) is the industry benchmark for mapping the internal composition of concrete. This technology allows technicians to locate reinforcement bars, electrical conduits, and voids without invasive drilling. When planning structural alterations, relying on original as-built drawings is a dangerous gamble. Discrepancies between historical plans and the actual physical layout are frequent. Using a Locating PT Cables: Specialist Guide to Slab Scanning approach ensures that every core hole or wall cut avoids critical infrastructure. Flying blind during the cutting phase creates massive financial liability and poses an immediate threat to site safety.
Managing Post-Tensioned (PT) Structures
Modern concrete slabs often rely on post-tensioning to achieve greater spans with less material. These cables are under immense tension. Accidental damage to a single strand can result in a violent energy release, potentially causing the cable to burst through the slab surface or anchor point with lethal force. This risk is why understanding Post Tension Cable Damage: Myths, Risks, and Structural Realities is a core competency for any remedial specialist.
Safe truncation requires a methodical sequence of de-stressing and re-anchoring to maintain the integrity of the remaining slab sections. Professionals must integrate scanning data directly into the engineering plan to determine exactly where cables can be safely terminated. This precision ensures the structural balance of the floor remains intact after the modification. If your project involves high-risk concrete work, engaging a specialist for slab scanning and PT management ensures the site remains stable and compliant throughout the process.
Structural Strengthening Solutions: Carbon Fibre vs. Traditional Reinforcement
Structural alterations often compromise the original load-bearing capacity of a building. When you cut a slab or remove a support wall, the remaining structure must compensate for the redistributed weight. Engineering calculations dictate whether the existing elements can handle the new stress or if supplementary reinforcement is mandatory. It's not just about replacing what was lost; it's about ensuring the modified framework can support the intended future floor loads safely and reliably.
Carbon Fibre Strengthening (CFRP)
Modern engineering has shifted towards Carbon Fibre Strengthening: Engineered Structural Reinforcement Solutions for many remedial projects. This material is revolutionary for restricted spaces where traditional methods are logistically impossible. This guide to Carbon Fibre Reinforced Polymer (CFRP) details how these systems bond to concrete to provide high-tensile strength with almost zero weight gain. Carbon fibre laminates or wraps are ideal for slab reinforcement, beam wrapping, and seismic upgrades. They don't require heavy lifting equipment and maintain critical head-height in commercial basements or car parks. The application is fast, clean, and provides a permanent solution to structural deficits.
Traditional Structural Steel Reinforcement
While CFRP is elite for many applications, traditional structural steel reinforcement remains the standard for major structural spans. Rolled Steel Joists (RSJs) provide superior stiffness where deflection must be strictly controlled over large distances. However, steel brings significant logistical hurdles. It's heavy, requires mechanical lifting, and usually needs extensive fire-rating treatments to meet Australian Standards. It also consumes valuable vertical space, which can be a deal-breaker in low-ceiling environments. In these cases, a hybrid approach often yields the best result. We might use steel for a primary transfer beam while applying carbon fibre to the surrounding slab to manage secondary stresses. This ensures the structural alterations remain compliant and stable for the building's lifespan.
Strengthening isn't a one-size-fits-all process. Columns might require wrapping to increase axial load capacity, while slabs need surface-mounted laminates to handle new penetrations. A disciplined specialist evaluates the specific load paths and selects the material that offers the best balance of performance, cost, and site accessibility. This engineered approach ensures the long-term viability of the project.
The Remedial Workflow: Compliance, Precision Cutting, and Safety
Executing structural alterations requires a rigorous, multi-stage sequence that prioritises the physical stability of the existing asset. A disciplined contractor never rushes into demolition. The programme must begin with the installation of temporary propping and shoring to secure the load paths identified during the engineering phase. This ensures that when load-bearing elements are modified or removed, the building's weight is safely diverted through temporary supports. Only once the site is stabilised and the load is successfully transferred can the technical work of controlled demolition commence.
Precision Concrete Cutting and Core Drilling
Traditional jackhammering is far too blunt an instrument for modern structural work. It introduces excessive vibration that can cause micro-cracking in the surrounding concrete matrix, potentially weakening the very structure you intend to modify. Instead, we utilise precision concrete cutting and core drilling. These diamond-tipped methods allow for surgically accurate wall cutting and slab penetrations without compromising the integrity of the remaining concrete. In occupied commercial buildings, this approach is essential. It minimises noise disruption and prevents structural shocks from travelling through the framework. We also implement strict environmental controls to manage slurry and dust, ensuring the work area remains contained and compliant with health and safety standards.
Integrating Remedial Repairs
It is common for structural alterations to reveal hidden building defects that were previously inaccessible. Removing a facade or cutting into a reinforced slab often exposes concrete spalling, frequently referred to as 'concrete cancer'. This condition occurs when the internal reinforcement steel corrodes and expands, causing the surrounding concrete to crack and flake away. It is a critical error to apply new structural loads or strengthening systems to a compromised substrate. You must address these issues as part of the primary workflow.
Following a Concrete Remediation: The Essential Guide to Structural Repair and Asset Longevity framework allows us to stabilise the existing concrete before proceeding with the modification. Treating reinforcement corrosion and performing crack injection ensures the long-term viability of the new structural elements. If you are managing a high-risk project, ensure your contractor has the technical expertise to handle both controlled demolition and remedial strengthening as a single, coordinated engineering solution. This integrated approach reduces the risk of project delays and ensures full compliance with the latest Australian building codes.
Partnering for Precision: Engineered Structural Alterations with TRD Remedial
Complex structural alterations demand more than just heavy machinery and a demolition permit. They require a contractor who operates with the precision of a structural engineer and the discipline of a remedial specialist. General building contractors often lack the technical equipment or the specific training to manage high-risk concrete environments, particularly when post-tensioned systems are involved. TRD Remedial bridges this gap by providing a steady, results-oriented approach to every modification project, prioritising safety and compliance over speed.
We work as a strategic partner alongside structural engineers and strata managers to execute plans that meet the rigorous demands of NCC 2025. By acting as a single-source provider, we eliminate the communication gaps that often occur between separate scanning, cutting, and strengthening teams. This continuity ensures that the data gathered during the scanning phase informs every cut and every layer of reinforcement. This integrated workflow reduces the likelihood of technical errors and ensures that the building's stability is never in doubt during the transition from demolition to reinforcement.
Our Specialist Capabilities
Our team excels in high-stakes technical environments where precision is the only acceptable standard. From carbon fibre strengthening to complex wall cutting and core drilling, we manage the entire technical cycle. We are specifically equipped for Post Tension Slab Repair: The Specialist Guide to Structural Remediation, providing the necessary expertise for PT truncation and anchorage. Our commitment to Australian Standards means every project is backed by engineered solutions and disciplined execution, ensuring your asset remains compliant and structurally sound.
Ensuring Long-Term Asset Viability
Professional structural alterations do more than just change a layout; they extend the lifecycle of commercial and residential assets. When modifications are performed with engineering rigour, they prevent the secondary issues often associated with poor demolition, such as micro-cracking, water ingress, or slab deflection. The peace of mind provided by documented, engineered solutions is invaluable for asset owners and managers. It ensures that the building remains a viable, safe, and valuable asset for decades to come.
The success of your modification project depends on the technical mastery of your contractor. TRD Remedial provides the quiet confidence and elite service required to handle even the most complex structural challenges. If you are planning a project that involves high-risk concrete work or requires advanced strengthening, contact our team for a technical consultation. We are ready to act as your partner in delivering a stable, compliant, and well-executed structural solution.
Securing the Future of Your Structural Integrity
Successful structural alterations rely on the seamless integration of technical scanning, precision cutting, and advanced reinforcement. You now have a clear understanding of how non-destructive GPR scanning protects critical post-tension cables and why carbon fibre strengthening provides a superior, low-profile alternative to traditional steel. Maintaining strict compliance with current building codes ensures the long-term viability of your asset and eliminates the safety risks associated with unauthorised modifications.
TRD Remedial delivers engineered remedial solutions that bridge the gap between complex demolition and permanent stabilisation. We operate as specialists in carbon fibre application and PT truncation, maintaining a disciplined focus on Australian building standards. Our methodical workflow ensures that every modification is documented, safe, and technically sound. We are ready to help you achieve a stable and compliant result for your next project.
Discuss your structural alteration project with our technical experts at TRD Remedial
Frequently Asked Questions
What exactly constitutes a structural alteration in Australia?
A structural alteration is any modification that impacts the load-bearing capacity or fundamental framework of a building. This includes removing or modifying elements like load-bearing masonry walls, concrete columns, beams, or reinforced slabs. In Australia, these works are governed by the National Construction Code and relevant Australian Standards. Any change that redirects load paths or affects the building's stability falls into this category, requiring engineering oversight to prevent failure.
Do I need council approval for all structural alterations?
Most structural alterations require a building permit and certification from a structural engineer. While cosmetic renovations often bypass council approval, changes to the building's framework must comply with the NCC 2025. This ensures the modification doesn't compromise the safety of occupants or the longevity of the asset. You should always consult with a certifier or local authority before starting demolition to ensure all legal obligations are met.
Is it safe to cut into a post-tensioned (PT) concrete slab?
Cutting into a post-tensioned slab is only safe when managed by technical specialists using slab scanning and truncation protocols. PT cables are under extreme tension; accidental damage can cause a violent energy release that endangers site safety and structural stability. We use GPR scanning to map cable locations and follow strict engineering sequences for de-stressing and re-anchoring. This disciplined approach ensures the remaining slab maintains its design strength.
How does carbon fibre strengthening compare to steel beams for structural support?
Carbon fibre (CFRP) provides high-tensile reinforcement with minimal weight and thickness, making it ideal for restricted spaces where head height is critical. Unlike traditional steel beams, CFRP doesn't require heavy lifting equipment or extensive fire-rating. While steel remains the standard for very large spans, carbon fibre is often the superior choice for slab reinforcement and beam wrapping because it's corrosion-resistant and faster to install during complex modifications.
Why is slab scanning necessary before core drilling or concrete cutting?
Slab scanning is a mandatory risk-management step to identify what lies beneath the concrete surface before any core drilling or cutting. Original building plans are often inaccurate or lack the detail needed for precision work. Scanning identifies reinforcement, electrical conduits, and post-tension cables. This data allows the team to plan penetrations that avoid critical infrastructure, preventing expensive repairs, project delays, and potential catastrophic structural failure on site.
Can structural alterations be performed in older buildings with concrete cancer?
Structural alterations can be performed in buildings with concrete cancer, but the defects must be remediated first. Applying new loads or strengthening systems to a substrate affected by spalling or reinforcement corrosion is an engineering risk. The remedial workflow involves treating the underlying corrosion and restoring the concrete matrix before proceeding with modifications. This integrated approach ensures the new structural elements bond correctly and the building remains stable.
What are the risks of performing unauthorised structural changes in a strata scheme?
Unauthorised changes in a strata scheme carry severe legal and financial risks. Most structural elements are considered common property; modifying them without strata committee approval can lead to costly litigation and orders to restore the building to its original state. Additionally, unauthorised work often voids building insurance and can lead to structural defects that compromise the safety of the entire scheme. Professional engineering certification is essential for compliance.
How long do structural strengthening solutions like CFRP typically last?
Modern strengthening solutions like Carbon Fibre Reinforced Polymer (CFRP) are engineered to last for the remaining design life of the structure, typically 50 years or more. Because carbon fibre is non-corrosive and highly resistant to environmental degradation, it provides a permanent stabilisation solution. When applied correctly to a sound substrate and protected from direct UV or mechanical damage, these systems maintain their high-tensile performance without the maintenance requirements of traditional steel.


