

Safe engineered structural penetration cutting begins with a defined scope, service scans and hazard controls, not the saw or core bit. At Baseline project sites, planned penetration, coring or concrete cutting 50 mm or more into a surface requires an approved permit. The work area and proposed opening also need careful assessment before cutting starts.
It’s easy to focus on the location and size of an opening. But concrete cutting and coring also pose hazards that need to be planned for, including structural impacts, hidden services, dust, slurry and falling cores.
This guide explains how to define service penetrations, identify permit requirements and assess hazards before work begins. It also covers reviewing scan results, setting exclusion zones and planning safe work controls, so the sequence is clear before concrete is cored or cut.
Key Takeaways
- Build the permit submission around a defined work area, approved safe work method and daily review of controls.
- Use scan results to locate and mark services, then scope each opening against its purpose and position.
- Plan controls for dust, slurry and falling cores before work starts, including suitable extraction and exclusion zones.
- Apply the relevant NCC penetration provisions to service openings and fire-stopping details.
Permit requirements for work penetrating concrete
Residential and commercial projects both need to account for penetration depth, structural effects and site permit requirements. Costs depend on factors such as opening size, concrete depth, access, service coordination and required controls. Pricing is provided after a quote request.
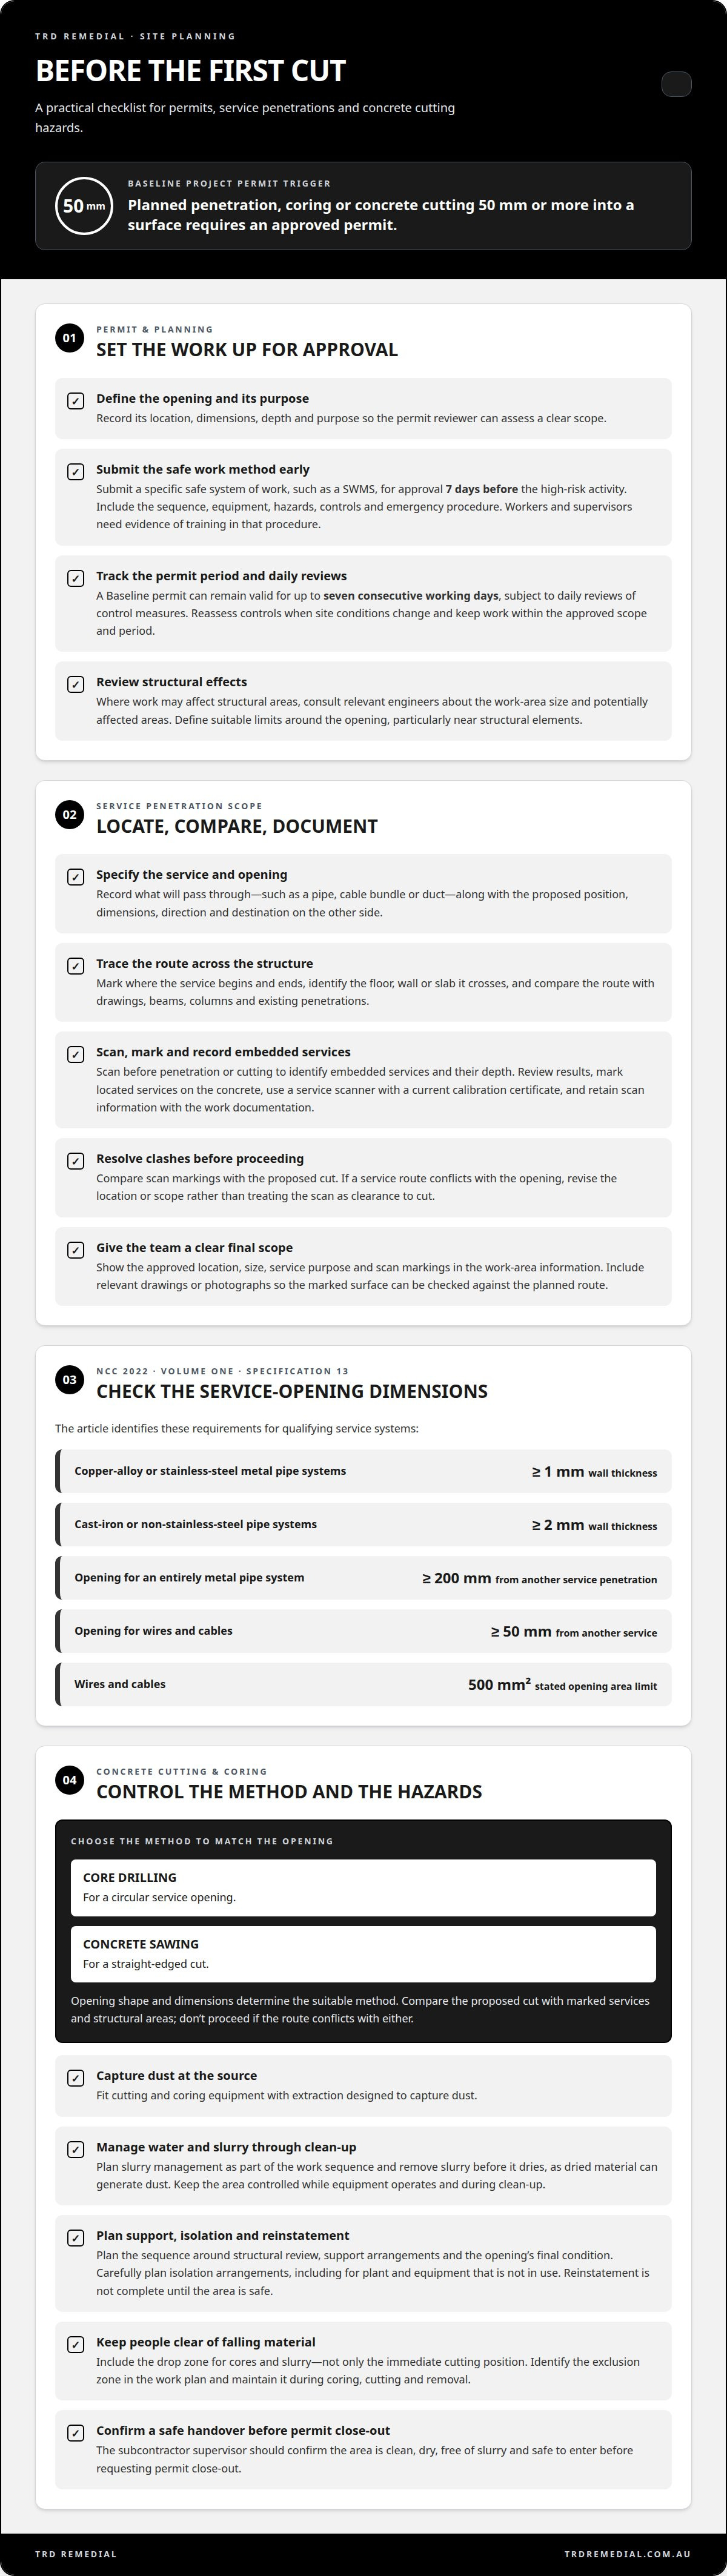
- Define the work and permit threshold. At Baseline project sites, planned penetration, coring or concrete cutting 50 mm or more into a surface requires an approved permit. Record the opening location, dimensions, depth and purpose before submitting the request. This gives the permit reviewer a clear scope to assess.
- Submit the safe work method early. Contractors must submit a specific safe system of work, such as a SWMS, for approval 7 days before starting the high-risk activity. Include the work sequence, equipment, hazards, controls and emergency procedure. Workers and supervisors also need evidence of training in that procedure.
- Plan the permit period and reviews. A Baseline penetration, coring or concrete cutting permit can remain valid for up to seven consecutive working days, subject to daily reviews of control measures. Reassess controls as site conditions change, and keep the work within the approved scope and period.
- Check structural effects before cutting. Where work may affect structural areas, consult relevant engineers about the work-area size and potentially affected areas. Their assessment helps define suitable limits around the proposed opening, especially where it approaches a structural element.
- Check service-opening dimensions. Under NCC 2022 Volume One Specification 13, qualifying copper-alloy or stainless-steel metal pipe systems in Australia need a wall thickness of at least 1 mm. Qualifying cast-iron or non-stainless-steel pipe systems need at least 2 mm. An opening for an entirely metal pipe system must be at least 200 mm from another service penetration. For wires and cables, the opening must be at least 50 mm from another service, with a stated opening area limit of 500 mm².
Scope and application of service penetrations
- Define the service and opening. Record what will pass through the concrete, such as a pipe, cable bundle or duct. Specify the opening’s proposed position, dimensions and direction, as well as its destination on the other side. This gives the design and site teams a clear scope to review before drilling or cutting.
- Trace the route across the structure. Mark where the service begins and ends, then identify the floor, wall or slab it crosses. Compare the proposed route with drawings and visible building features, such as beams, columns and existing penetrations. This helps identify clashes and keeps the opening aligned with its actual service purpose.
- Scan for embedded services and record their depth. Before concrete penetration or cutting, scans should identify embedded services and their depth. Review the results and mark located services on the concrete surface. For example, if a cable route crosses the planned opening, reconsider the scope before proceeding.
- Compare scan findings with the proposed cut. Check marked service locations against the opening’s position and dimensions. Use a service scanner with a current calibration certificate, and retain scan information with the work documentation. If a marked route conflicts with the proposed penetration, revise its location or scope rather than treating the scan as clearance to cut.
- Document the final scope for the work team. Show the approved opening location, size, service purpose and scan markings on the work-area information. Include relevant drawings or photographs so the marked surface can be compared with the planned route. If the scope involves concrete cutting planning, align the work details with the site conditions before proceeding.
Concrete penetration, coring and cutting hazards
Baseline classifies penetration, coring and concrete cutting as high-risk construction work. Plan the sequence to control the cutting method, structural support and site hazards.
-
Compare penetration cutting methods
Choose core drilling for a circular service opening or concrete sawing for a straight-edged cut. The opening’s shape and dimensions determine which method suits the scope. Compare the proposed cut with marked services and structural areas, and don’t proceed if the route conflicts with either. Both methods still require controls for dust, slurry and falling material.
- Control dust and slurry at the source. Fit concrete cutting and coring equipment with extraction designed to capture dust. Manage water and slurry as part of the work sequence rather than leaving residue on the floor. Remove slurry before it dries, as dried material can generate dust. Keep the work area controlled while equipment operates and during clean-up.
-
Plan support, cutting and reinstatement
Plan the work sequence around structural review, support arrangements and the opening’s final condition. Consult relevant engineers where work could affect structural areas, including the work area and potentially affected spaces. Plan isolation arrangements carefully, including for plant and equipment that is not in use. Don’t consider reinstatement complete until the area is safe.
- Set exclusion zones for falling material. Include the drop zone for cores and slurry, not just the immediate cutting position. Keep people clear of areas where a core could fall or wet slurry could spread. Identify the zone in the work plan and maintain it during coring, cutting and removal.
- Close out only after a safe handover. Once work is complete, the subcontractor supervisor should confirm the area is clean, dry, free of slurry and safe to enter before requesting permit close-out. Check conditions at the work area itself. A visible opening or completed cut alone does not mean the area is ready for entry.
What Australian standards and building regulations apply to structural penetrations and concrete cutting?
Use NCC 2022 Volume One Specification 13 to guide relevant service-penetration details. Apply its provisions to the opening, pipe system and fire-stopping requirements.
- Identify the applicable specification and clause. NCC 2022 Volume One Specification 13 contains provisions for service penetrations. Its clauses S13C1 to S13C7 correspond respectively to 2019 Specification C3.15 clauses 1 to 7. Record the relevant clause alongside each penetration detail so the design and site teams can follow the same requirement.
- Check metal pipe openings against the specification. For an opening serving a metal-only pipe system, confirm it is neatly formed, cut or drilled. Compare the finished opening with the pipe route and surrounding construction. A rough or irregular opening does not meet the stated requirement for neat formation.
- Coordinate fire-stopping at sanitary compartments. Under NCC 2022 Volume One Specification 13, the gap between a pipe and a floor in a sanitary compartment must be fire-stopped in accordance with S13C7. Include that junction in the penetration detail. Check the floor gap as well as the opening through the slab.
- Address slab conditioning for the specified provision. Slab condition may be relevant to the compliance review, so verify the applicable requirements before work proceeds. Include this requirement in the project’s compliance review and relevant documentation. Keep it distinct from the physical cutting sequence, since it concerns the slab condition under the specification.
- Carry the requirements into the work record. Match each penetration to its service type, opening detail and relevant NCC clause. For example, record S13C7 against a pipe-floor gap in a sanitary compartment. This traceable approach helps the team assess the actual opening and associated fire-stopping, rather than relying on a general note.
For concrete work that affects a structural opening, discuss structural penetration requirements with a specialist before the work proceeds.
TRD Remedial: Carbon Fibre Strengthening
TRD Remedial provides Carbon Fibre Strengthening when a project requires structural strengthening following an assessment of the concrete or opening. If proposed or completed penetration work raises concerns about structural capacity, identify the affected area and the required remedial outcome. Structural Strengthening and Concrete Repairs may also suit projects involving broader structural or concrete defects.
For cracking or damage around an opening, Crack Injection may be a suitable repair service. The right approach depends on the observed defect and the project’s structural requirements. Share the issue’s location and nature when discussing the work, so the conversation can focus on the repair or strengthening required.
Contact TRD Remedial to discuss your structural strengthening or concrete repair requirements.
Set the next stage up for success
Before scheduling work, use the approved scope as the reference point for everyone involved. Align the site team, structural review and service route using the same marked-up information. This keeps decisions grounded in actual building conditions rather than early-stage assumptions.
A considered plan for engineered structural penetration cutting also helps address concrete concerns that arise during a project. If the work indicates a need for strengthening or repair, TRD Remedial offers Carbon Fibre Strengthening, Structural Strengthening and Crack Injection for relevant structural and concrete issues.
Bring the proposed work area and project requirements into the next conversation. Start a project discussion with TRD Remedial to explore the appropriate remedial support. With a clear scope and the right technical input, you can move towards the next stage with greater confidence.
Frequently Asked Questions
What does engineered structural penetration cutting mean in construction?
Engineered structural penetration cutting creates an opening through concrete or another structural element for a planned service route. Unlike an unplanned opening, its location and structural impact are considered before cutting. For example, a new pipe route through a load-bearing slab requires coordination between the service layout and structural design, not just a hole sized to fit the pipe.
When is an engineer’s approval required for cutting a structural wall, beam, slab or column in Australia?
Involve a relevant engineer before finalising work that could affect a structural wall, beam, slab or column. The engineer needs the proposed opening’s position and dimensions, as well as nearby structural features, to assess its impact. For example, an opening close to a beam or column warrants specific review because its location can affect how loads move through the building. Include the engineer’s direction in the work documentation.
How do engineers assess and design a new penetration through a load-bearing concrete slab or wall?
Engineers assess the existing element, its load path and the proposed opening’s size and position before preparing a penetration detail. They consider available structural information, site observations and the locations of reinforcement and embedded services. The design sets out how to form the opening and whether support or strengthening is needed. Moving a service route away from a critical structural area may simplify the design.
What are the steps for locating reinforcement and services before structural concrete cutting?
Gather available structural and service drawings, then scan the planned area with suitable locating equipment. Compare scan results with the drawings, mark detected items on the concrete and check those marks against the proposed opening. Treat differences between records and site findings as a reason to reassess the route. Scanning helps locate hazards but does not replace structural review.
What permits, approvals and documentation are needed for structural cutting in each Australian state?
Permit and approval requirements depend on the worksite, project scope and applicable state or territory processes. Distinguish the site’s penetration permit and safe-work documentation from any building approval process, as they serve different purposes. For a state-by-state assessment, identify the project’s jurisdiction, building type and proposed structural change, then determine the relevant approval pathway with the responsible building authority or certifier.
What are the risks of cutting structural concrete, including damage to reinforcement, post-tensioning and services?
Cutting reinforcement can reduce an element’s capacity, while damaging post-tensioning can compromise a slab and create serious site hazards. A cut can also strike concealed electrical, plumbing or other services, causing damage and disrupting building operations. Dust, slurry and falling cores add further risks. Align the proposed cut with reviewed scan information, protect the drop zone and stop if site conditions differ from the planned scope.


