

Knowing how to check for structural integrity starts with visible warning signs. Inspect foundations, walls, floors, beams and roof areas for cracks, movement, uneven surfaces, water damage or corrosion. Record changes over time, while remembering that a visual check cannot reveal every hidden defect. If damage is worsening or a load-bearing element appears affected, engage a registered professional engineer to assess the structure.
Look for visible damage before deciding what action to take. This guide explains how to inspect key building elements safely, which signs need closer attention and when to seek a professional assessment. You’ll learn what to record during a visual check and why visible symptoms alone cannot establish the cause or extent of structural damage.
Key Takeaways
- Record visible changes during interior checks so emerging defects can be tracked and maintenance planned.
- Compare beams, columns, walls, foundations and roofs for signs of movement or deterioration that may point to a wider structural issue.
- Check exterior surfaces for cracking, erosion, water damage and corrosion, and note where the damage appears and whether it is changing.
- Engage a registered professional engineer when the cause or seriousness of a suspected structural defect needs assessment; strengthening or repair options depend on the problem identified.
Q: How does visual inspection play a role in maintaining structural integrity?
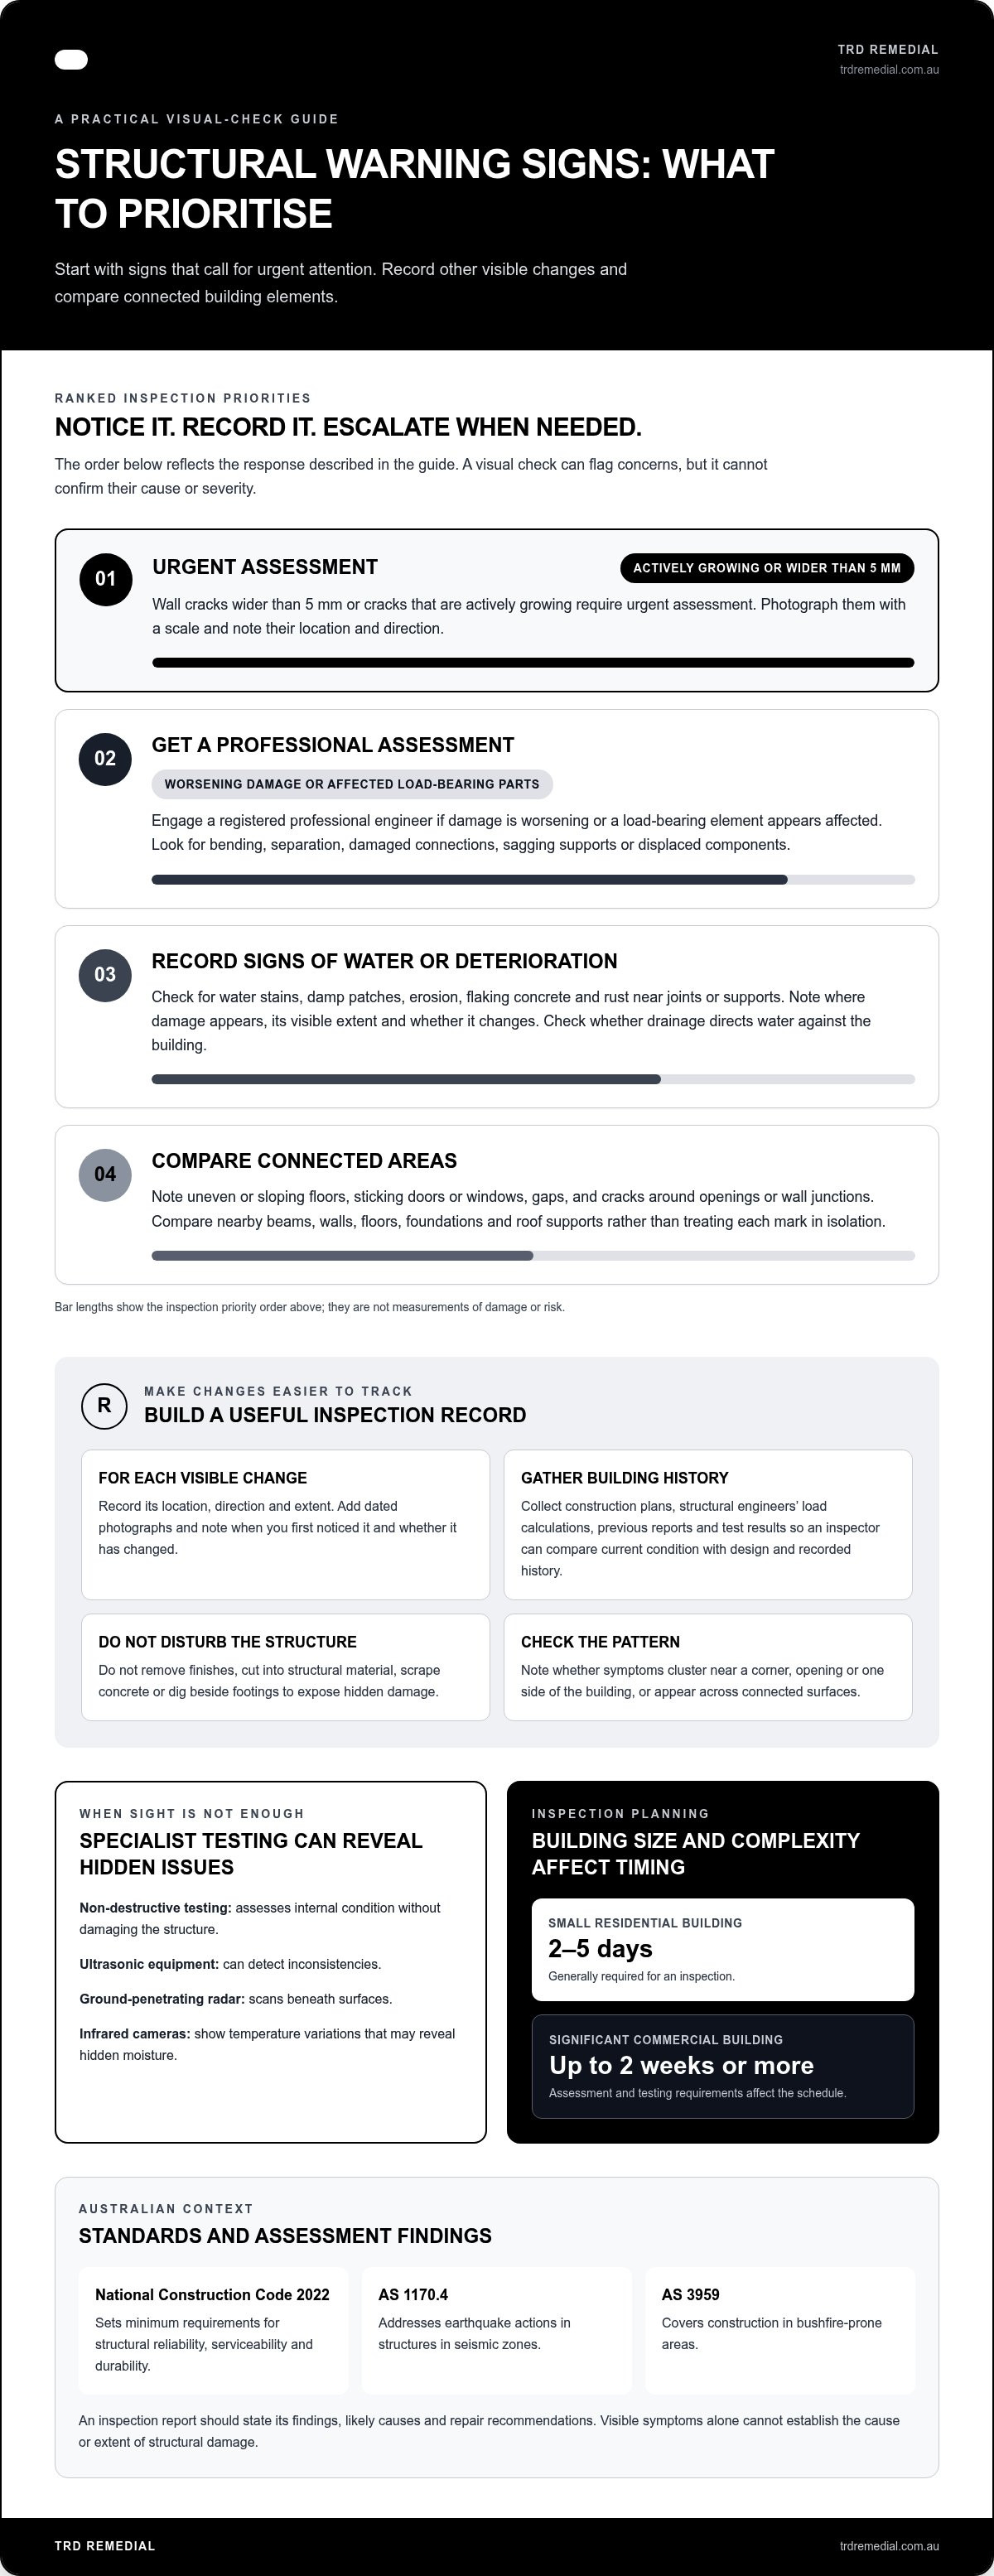
In Australia, the National Construction Code 2022 sets minimum requirements for structural reliability, serviceability and durability. AS 1170.4 addresses earthquake actions in structures in seismic zones, while AS 3959 covers construction in bushfire-prone areas; an inspection report should state findings, likely causes and repair recommendations.
-
Inspect interior structural elements
Walk through each accessible room and inspect load-bearing components, including walls, beams, columns, floors and ceiling supports. Look for water stains, dampness, gaps or deterioration on nearby surfaces that could point to structural issues. Record locations and take photographs. Don’t remove finishes or disturb components to expose hidden damage.
-
Check for cracks and movement
Look closely at cracks in walls, ceilings and floors. Note their position, direction and any visible change over time. Check nearby doors, windows and floor levels for sticking, separation or unevenness, which may indicate building movement. A visual inspection can flag possible failure or compromise, but a crack’s appearance alone cannot establish its severity or cause.
- Prepare an inspection record. Gather construction plans, structural engineers’ load calculations, previous reports and test results. These documents help an inspector compare the building’s current condition with its design and recorded history. Add dated photographs and notes about when visible changes were first noticed.
- Recognise when visual checks need specialist testing. Non-destructive testing assesses internal condition without damaging the structure. Ultrasonic equipment can detect inconsistencies, while ground-penetrating radar scans beneath surfaces. Infrared cameras show temperature variations that may reveal hidden moisture. These methods can identify issues a visual inspection cannot show.
- Allow for the building’s type and complexity when planning inspection time. A small residential building inspection generally takes two to five days; a significant commercial building may require up to two weeks or more. The assessment and testing required affect the schedule. A contractor can coordinate access and provide gathered documents to support the inspection.
Assessment of beams, columns, walls, foundations and roofs
Assess load-bearing components in sequence, from roof supports to foundations. Record visible changes, but leave diagnosis and repair decisions to engineers. When learning how to check for structural integrity, compare connected components rather than treating each mark as an isolated defect.
-
Assess beams, columns and walls
Inspect each accessible beam, column and load-bearing wall for bending, visible cracking, separation or damaged connections. Compare similar components across the building: a local change in shape or a widening gap can help an engineer decide where to investigate. Include ceilings and roof trusses in the visual check, noting sagging, damaged supports or displaced components. Don’t cut into or remove structural material to expose hidden damage.
-
Check floors for unevenness
Walk through each room and note sloping, dipping or uneven floor areas. Check whether nearby doors or windows stick or fail to close properly. Record where the change occurs and whether it coincides with cracks or gaps in walls. Uneven floors can result from foundation settlement, cracked floor joints, termites, insufficient sub-floors or construction issues, so the surface alone does not identify the cause.
-
Assess foundations and footings
Check accessible foundation edges and footings for cracking, displacement, erosion or gaps between the structure and surrounding ground. Note whether symptoms cluster near a corner, wall opening or one side of the building. Soil movement can affect foundation support, and an engineer may recommend a soil sample to investigate the cause. Avoid digging beside footings, as disturbing supporting ground can create additional issues.
- Include roof supports in the same assessment. Look for sagging ceilings, displaced rafters or roof trusses, and visible separation where a roof meets a wall. When planning how to check for structural integrity, record locations and photographs so changes can be compared during further assessment. These observations help engineers assess connected components but don’t establish whether the structure is safe. If inspection identifies damaged concrete, concrete repair work may address the affected material.
Visual exterior checks for cracks, erosion, water damage and corrosion
Inspect exterior surfaces in daylight and record visible damage by location. Cracks, water entry, corrosion and changing levels can signal structural problems. Their pattern and progression help indicate severity.
Signs that may point to structural problems include actively growing or wide wall cracks, uneven floors, gaps, water damage and corroding structural components. Note where each sign appears and whether it changes.
-
Inspect exterior surfaces
Walk around the building and examine exposed walls, concrete, metal connections and the ground beside the structure. Look for erosion, water staining, damp patches, flaking concrete and rust near joints or supports. Check whether downpipes or drainage paths direct water against the building. Record each visible defect’s location and extent. Don’t scrape away concrete or disturb corroded components.
-
Identify cracks in walls and ceilings
Inspect foundation edges, exterior walls and accessible ceilings for cracks, then note their width, direction and position. Wall cracks wider than 5mm or actively growing require urgent assessment. Cracks around openings, at wall junctions or continuing through several surfaces deserve careful documentation. Photograph them with a scale for comparison, but don’t treat a visual measurement as a diagnosis.
-
Check for movement and settlement
Compare the building’s visible lines and levels, checking for separated joints, shifted wall sections, sloping surfaces or uneven floors near exterior cracks. A gap between a wall and adjoining structure can indicate movement. Record its position and whether it changes. Cracks in walls, ceilings or foundations may indicate structural problems; their size, location and orientation help assess severity.
- Track changes rather than relying on a single inspection. Date photographs and notes, then compare the same crack or water-damaged area during later checks. Corrosion, dampness or expanding cracks near load-bearing components can affect stability and warrant professional assessment. Don’t fill a crack before documenting it, as covering the evidence can make its progression harder to assess.
When to engage a registered professional engineer
Engage an engineer when cracks are growing, walls or floors are shifting, or water damage affects structural components. A visual check can flag defects, but an engineering assessment is needed to determine the cause, severity and suitable action.
- Engage a registered professional engineer for structural engineering work on class 2 buildings. For other complex structural problems, an engineer can assess load-bearing capacity, material strength and overall stability. Contractors may work with engineers on this assessment, but visual observations alone cannot establish a building’s structural condition.
- Arrange an assessment when damage is changing or appears across connected components. Examples include a growing wall crack alongside uneven floors, separating joints near a column, or recurring water damage around concrete supports. These patterns may indicate movement or deterioration that a regular visual inspection cannot fully detect. Don’t remove finishes or test a damaged component yourself.
- Ask the engineer to explain the findings, likely causes and recommended repairs in a written report. A useful report identifies affected components, describes observed defects, distinguishes urgent concerns from maintenance issues and sets out repair recommendations or further specialist assessment. Clear findings help you understand what action is needed and why, rather than treating each visible crack as an isolated problem.
- Use technical analysis when visual evidence cannot establish structural performance. Engineers may use load testing, which applies controlled loads to assess how a structure performs, or finite element analysis to model stress concentrations and potential failure modes. These methods inform reinforcement or repair strategies. If the assessment identifies damaged concrete or compromised components, discuss structural repair options based on the engineer’s findings.
Inspecting damage yourself can expose you to unstable materials and lead to a mistaken diagnosis. Don’t climb onto damaged roofs, disturb cracked components or assume a surface repair will resolve the underlying structural problem.
TRD Remedial: Carbon Fibre Strengthening
TRD Remedial provides Carbon Fibre Strengthening when a structural assessment identifies a need to strengthen building components. The appropriate repair depends on the engineer’s findings, the affected material and the structural issue. Where cracks or concrete damage are part of the problem, Crack Injection or Concrete Repairs may also be suitable. These services address specific defects; they don’t replace an engineer’s assessment or determine which repair is appropriate.
Use the inspection findings to define the problem and required work. TRD Remedial provides Carbon Fibre Strengthening and related repair services for suitable projects. Contact TRD Remedial to discuss the assessment findings and next steps.
Turn inspection findings into a clear next step
Knowing how to check for structural integrity is a useful first step, but observations matter most when they lead to informed action. Keep photographs and notes together, then use an engineer’s written findings to guide repair planning. This creates a record to refer to as work is scoped and completed.
Before repair begins, clarify which components are in scope, how the proposed work aligns with the engineering recommendations and which completion records to retain. If the assessment identifies a need for reinforcement, TRD Remedial provides Structural Strengthening and Carbon Fibre Strengthening. Crack Injection is also available for relevant cracking identified in the assessment. The repair approach should address the diagnosed issue, not just cover a visible symptom.
Take the next step with a clear record of the problem and the engineer’s recommendations. Discuss structural repair options with TRD Remedial, and move forward with a plan grounded in the building’s assessed needs.
Frequently Asked Questions
What is structural integrity assessment, and why is it important?
A structural integrity assessment evaluates whether a building can support its own weight and resist external forces. It helps distinguish defects that affect appearance from damage that may compromise the building’s performance. For example, a crack accompanied by movement in adjoining components may warrant closer investigation. Identifying and assessing problems supports informed decisions about maintenance, repair and continued use.
How Often Should You Book a Periodic Structural Inspection?
For residential houses, routine inspections every 3 to 5 years and comprehensive assessments every 10 years are recommended. These are general intervals, not a substitute for action when new warning signs appear. Building age, exposure, past repairs and observed changes can all affect inspection needs. Keep previous reports together so an inspector can compare current conditions with the building’s recorded history.
What are non-destructive testing (NDT) methods, and how do they contribute to structural evaluations?
Non-destructive testing assesses a material or component without damaging it. It can help investigate possible internal defects that a surface check may miss, such as voids or delamination within concrete. Engineers select a method based on the material and suspected issue, then interpret the results alongside visible evidence and building records. NDT findings support an assessment; they don’t replace engineering judgement.
What are some common non-destructive testing techniques used in construction, and how do they work?
Ultrasonic testing sends high-frequency sound waves through materials to identify inconsistencies. Ground-penetrating radar scans below a surface, while infrared thermography maps temperature differences that may point to hidden moisture. Radiographic testing can reveal internal flaws in concrete or steel. Magnetic particle testing examines surface defects in metals, and dye penetrant testing helps reveal cracks in non-ferrous metals.
What role does monitoring equipment play in assessing structural health over time?
Monitoring equipment helps build a record of changes between inspections. Digital images, repeat measurements and readings from selected instruments can show whether a crack or movement remains stable or develops. Engineers compare observations over time and consider them alongside building use and inspection findings. Monitoring is most useful when records identify the location, date and method for each observation.
Why is it essential to respond promptly to failures detected during structural assessments?
Prompt action matters because structural failure can affect a building’s stability and intended use. A major defect may make a building unusable or lead to part or all of it being destroyed or collapsing. Follow the engineer’s recommendations, restrict access to areas identified as unsafe, and arrange the specified assessment or repair. Don’t cover damage or alter a component before its condition is documented.


