

A defect in one building system can affect the performance of others. Across Australia, multi-storey building defect remediation on Class 2 buildings, including mixed-use buildings with a Class 2 part, is heavily regulated under contemporary practitioner legislation and government guidance, with specific state frameworks like those in New South Wales providing a clear benchmark for compliance.
It’s natural to focus first on the visible crack, leak or concrete damage. Effective remediation, however, starts by identifying the underlying cause and understanding how the affected area connects to other building systems.
This article explains how these regulatory rules apply, what an inspection and specialist assessment can establish, and how remedial work is planned, carried out and verified by specialists like TRD Remedial. It also looks at how defects can connect structural elements, façades, balconies, basements and roofs, helping owners corporations follow the issue from diagnosis through to repair.
Key Takeaways
- Understand when NSW’s Design and Building Practitioners legislation applies to remedial work on Class 2 buildings, and how the rules shape the work.
- Look beyond visible damage: identifying the cause of water ingress or material deterioration helps define repairs that address the underlying problem.
- Use specialist assessment to connect signs such as cracking, dampness and uneven movement with the building elements that may be affected.
- Plan remedial work around clear scopes, resident access, safety and inspections, then retain records that document the repair process.
- Learn how defects can affect connected building systems and where structural strengthening, crack injection or concrete repairs may fit into remediation.
Does the DBP Act apply to remedial building work in NSW?
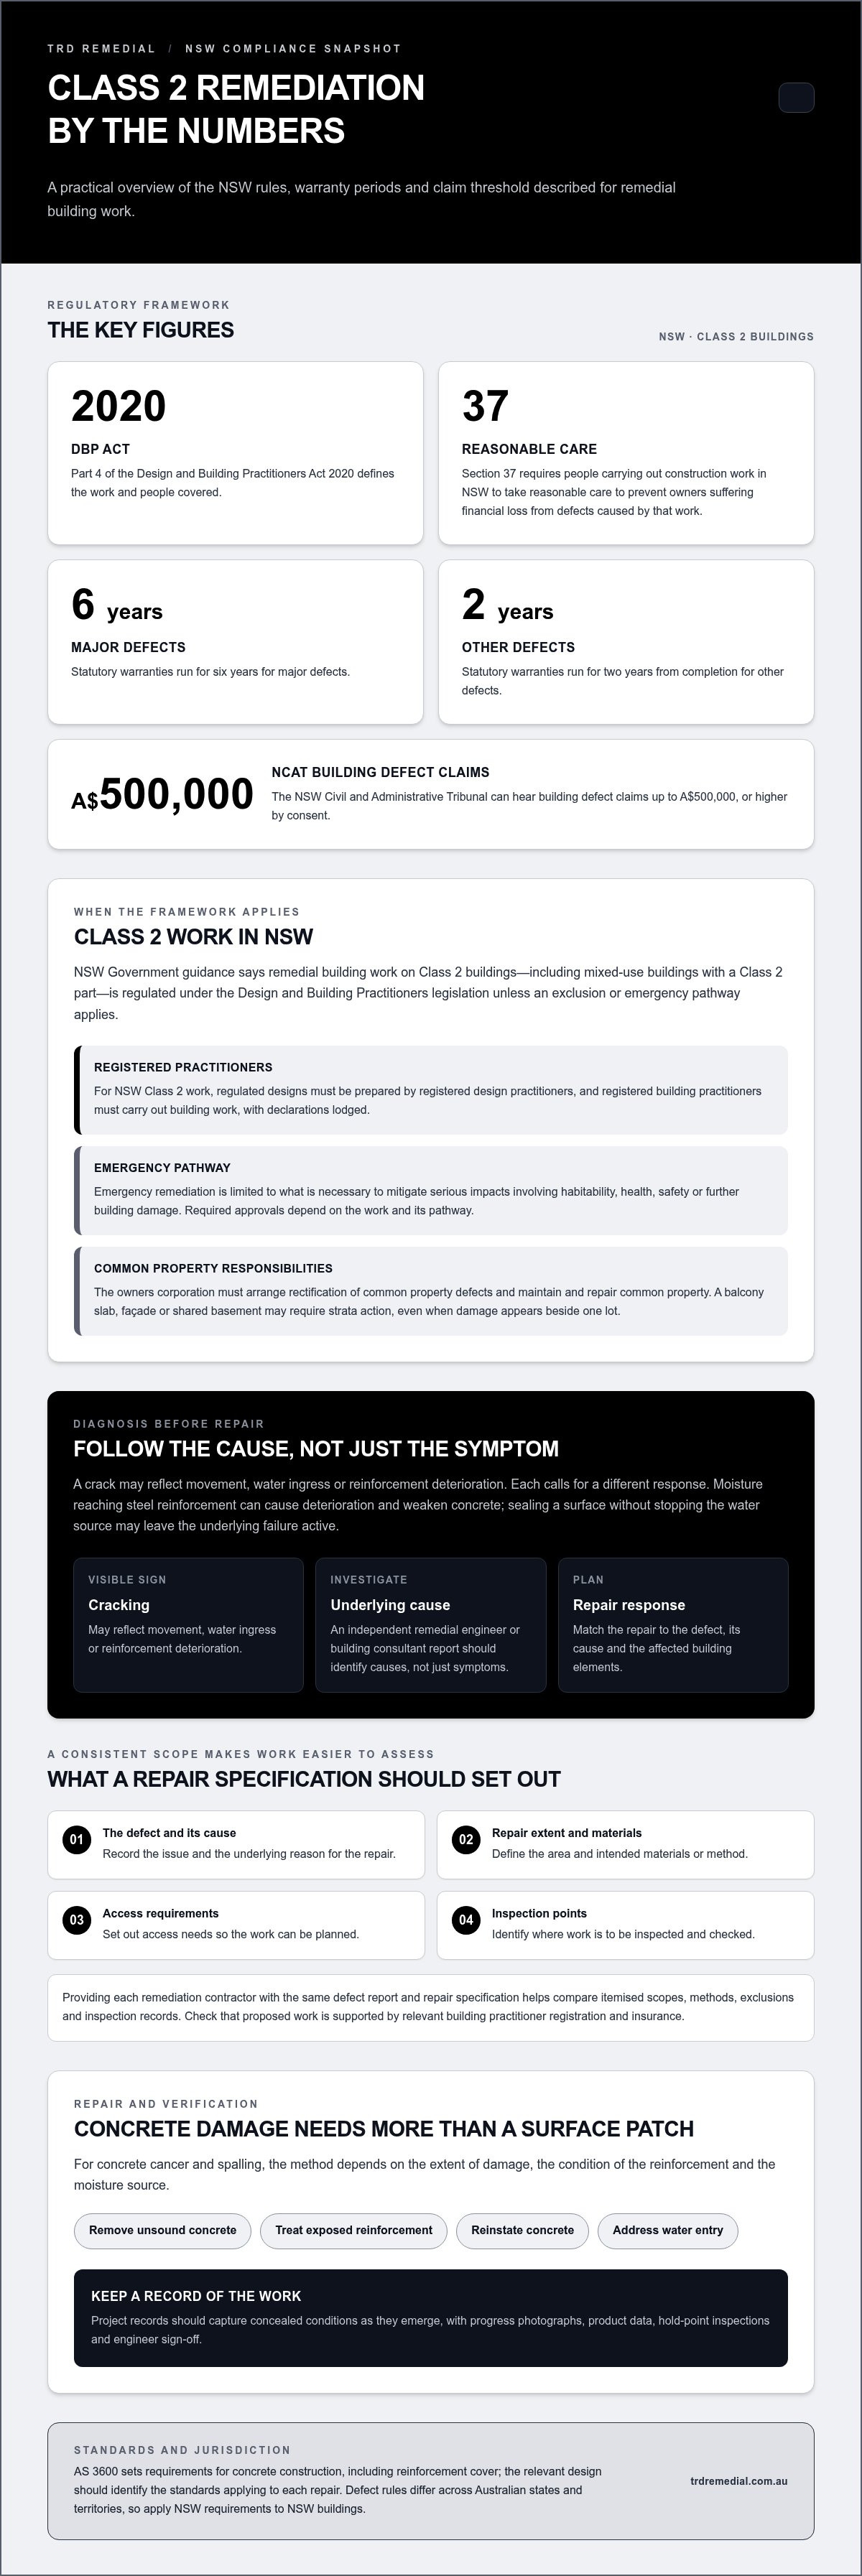
Yes. According to NSW Government guidance, remedial building work on Class 2 buildings, including mixed-use buildings with a Class 2 part, is regulated under the Design and Building Practitioners legislation unless an exclusion or emergency pathway applies. Part 4 of the Design and Building Practitioners Act 2020 defines the work and people covered. Section 37 requires people carrying out construction work in NSW to take reasonable care to prevent owners suffering financial loss from defects caused by that work.
For multi storey building defect remediation, identify the cause before selecting a repair. A crack may reflect movement, water ingress or reinforcement deterioration, and each calls for a different response. Moisture reaching steel reinforcement can cause deterioration and weaken concrete. Sealing a surface without stopping the water source may leave the underlying failure active. An independent remedial engineer or building consultant report should identify causes, not just symptoms.
The owners corporation must arrange rectification of common property defects and maintain and repair common property under the Strata Schemes Management Act 2015. A balcony slab, façade or shared basement can therefore require strata action, even when damage appears beside one lot. Record the defect location, observed changes and affected common property, then organise assessment and a repair scope.
Specifications should set out the defect, its cause, repair extent, materials, access requirements and inspection points. This allows builders to price the same work rather than relying on different assumptions. For water ingress, for example, the scope should identify the affected area and intended repair method. Clear specifications reduce ambiguity, help manage variations and give the owners corporation a basis for checking the completed work.
Concrete cancer and spalling require more than surface patching. The repair method depends on the extent of concrete damage, the condition of the reinforcement and the moisture source. Work may include removing unsound concrete, treating exposed reinforcement, reinstating concrete and addressing water entry. Project records should capture concealed conditions as they emerge, with progress photographs, product data, hold-point inspections and engineer sign-off.
To compare remediation contractors, provide each with the same defect report and repair specification. Assess itemised scopes, methods, exclusions and inspection records, and check that the proposed work is supported by relevant building practitioner registration and insurance.
Defect rules differ across Australian states and territories, because building regulation and statutory warranty schemes are jurisdiction-based. Apply NSW requirements to NSW buildings, including the DBP Act framework for relevant Class 2 work.
Australian remediation must meet applicable building requirements and project specifications. AS 3600 sets requirements for concrete construction, including reinforcement cover; the relevant design should identify the standards applying to each repair.
For NSW Class 2 work, regulated designs must be prepared by registered design practitioners, and registered building practitioners must carry out building work, with declarations lodged. Required approvals depend on the work and its pathway; emergency remediation is limited to what is necessary to mitigate serious impacts involving habitability, health, safety or further building damage.
Under the Home Building Act 1989 (NSW), statutory warranties run for six years for major defects and two years from completion for other defects. Warranty, insurance and dispute pathways depend on the building work and claim; the NSW Civil and Administrative Tribunal can hear building defect claims up to A$500,000, or higher by consent.
What Are Remedial Works?
Remedial work corrects building defects by addressing their causes and repairing affected materials. In strata buildings, investigating water ingress may require examining balconies, façades, roofs and basements together.
Water ingress and waterproofing defects
Water ingress occurs when water passes through the building envelope because waterproofing or related construction has failed. Common pathways include balcony junctions, roof penetrations, façade cracks and basement walls. The entry point may be some distance from the visible damp patch, so tracing the water path matters. Water reaching concrete can accelerate deterioration and encourage mould growth, while recurring leaks can damage finishes and concealed materials.
A ceiling stain beneath a balcony, for example, doesn’t prove the leak starts directly above it. A sound assessment traces the water path and examines membrane terminations, drainage outlets, joints and cracks. Waterproofing rectification should address the failure point, not simply cover the internal stain. In a strata building, the balcony, façade or roof may be common property, so the owners corporation should coordinate the investigation and repair responsibilities.
A practical scope records the affected area, observed damage, proposed repair sequence and any post-work testing. It should separate the waterproofing repair from reinstatement of damaged finishes, so the work can be priced consistently. Original construction details may explain how a junction was intended to drain, but the repair must suit its current condition. Clear documentation also helps identify concealed damage uncovered during rectification.
Water ingress and faulty fire safety systems
Water ingress and faulty fire safety systems are separate defect types that the Design and Building Practitioners Act 2020 identifies among building defect concerns. This doesn’t mean water ingress necessarily causes a fire safety failure. It means owners corporations may need to assess both issues within the same building and manage each through an appropriate inspection and repair scope.
A leak near a fire-rated wall, for example, calls for separate assessment of the water pathway and the wall’s fire-safety function. Don’t assume sealing the leak verifies the fire-rated element. Record each defect, identify the affected building system, and specify the required checks and repairs. Keeping findings distinct prevents waterproofing work from obscuring an unresolved fire-safety issue.
In strata buildings, remediation may involve the owners corporation, access to common areas and coordination with residents. The scope should state where water is entering, which materials are damaged and how the repair will be checked. If inspection reveals concrete deterioration or cracks, specify those repairs alongside the waterproofing work, with each task and its verification clearly defined.
Where cracks provide a pathway for water, water ingress crack repairs may form part of the rectification scope. The repair method should match the defect identified, rather than treat every leak as the same failure.
Building defect inspection and specialist assessment
A useful inspection records where defects appear, which materials are affected and how conditions change. In a multi-storey building, compare related areas such as balconies, façades and internal ceilings.
Building condition assessments
A building condition assessment documents the observable state of building elements at the time of inspection. It helps owners identify patterns across floors and shared areas instead of treating each stain or crack as an isolated issue.
For example, map balcony cracks by location and compare them with water stains on the façade below. Record photographs, finishes, visible deterioration and access limitations. This gives the owners corporation a consistent reference for prioritising further investigation and tracking changes.
Professional defect assessment
A professional defect assessment considers visible symptoms alongside likely causes and affected building systems. A specialist can assess whether cracking relates to movement, corrosion, water exposure or another condition that needs investigation.
A crack beside a damp basement wall, for example, may need assessment alongside drainage and nearby structural elements. The report should distinguish observations from conclusions, identify areas requiring further investigation and explain how the findings affect repair planning.
Start with a building-wide record. Review available construction drawings, previous inspection reports, maintenance records and owners’ complaints. Then inspect accessible areas systematically, noting the level, location and type of each defect. A consistent location key helps strata representatives compare findings across apartments, common corridors, balconies and car parks.
Look for connected indicators, not just the most visible damage. Damp patches, mould, musty odours, uneven floors and cracking can point to different water pathways or movement patterns. Soil settlement or reactive clay conditions may stress load-bearing elements and cause cracking or uneven movement. Record where symptoms cluster and whether they recur on other levels or elevations.
Pay close attention to concrete where cracking, surface loss or exposed reinforcement is visible. Moisture can contribute to reinforcement deterioration and weaken concrete, so record the location and extent of visible damage. An inspection report can identify areas needing closer examination, including concealed sections that cannot be assessed visually.
Use the assessment to set priorities. A spreading crack, recurring leak or damaged balcony edge may need prompt technical investigation, while isolated cosmetic damage may call for a different response. The report should state what was inspected, what could not be accessed and which findings need further testing. This helps owners distinguish assumptions from confirmed causes.
Strata managers and owners corporations should arrange inspections and report identified defects within applicable statutory warranty periods. Keep dated photographs, unit locations and written reports together so the defect history remains traceable. These records support clear communication between residents, the owners corporation and the professionals assessing the building.
Rectification planning, access and verification
A rectification plan turns assessment findings into defined work, resident arrangements and checks. In NSW, the scope should address the structural cause, affected materials and any work needed to protect the foundation or connected elements.
Delaying building defect repairs can allow water ingress, corrosion or movement to worsen, increasing damage to concrete and adjoining areas. Unresolved defects can also affect habitability, health or safety, or cause further building damage.
Start with a written scope that identifies each defect, repair method, work area and inspection point. Set out access requirements, resident notices, noise controls and safety arrangements before work begins. Include product data, progress photographs and hold-point inspections in the project records. A shared specification lets builders price the same work, while itemised quotes help owners corporations compare costs line by line.
Costs and timelines depend on repair extent, access, materials, resident coordination and concealed conditions. Removing a balcony finish, for example, may expose concrete damage that was not visible during the initial inspection. The scope should explain how newly exposed defects will be recorded, assessed and priced as variations. This gives the owners corporation a process for evaluating changes separately from the original repair.
In NSW, a building work rectification order may be issued when building work could lead to a serious defect or has already caused one. An owners corporation must provide access to a developer carrying out remediation under such an order. Plan unit access and common-area arrangements around the specified work, and keep notices and access records with the project documents.
Emergency remedial work is limited to what is necessary to mitigate serious impacts on habitability, health or safety, or prevent further building damage. This focuses urgent work on controlling the immediate impact. A wider structural repair can then be planned through the appropriate assessment, design and approval process.
Combustible cladding rectification needs a defined scope for the affected façade, safe access and checks on completed work. Keep cladding findings distinct from concrete or waterproofing repairs, even if crews need access to the same elevation. The repair documents should record the work completed and the inspections used to verify it.
Verification should establish whether the specified repair has addressed the identified defect. Carry out final inspections and relevant tests, then retain reports, photographs and sign-offs. Independent building certification can provide objective evidence of completed remedial work and support warranty claims or property resale disclosure. For concrete repairs, the records should show the repaired area and inspection outcome, not merely that work was scheduled or completed.
Building defects across residential building systems
A residential building functions as an interconnected system, not a collection of isolated surfaces. Foundations, façades, balconies, basements and roofs interact, so a defect in one area can affect others. Effective multi storey building defect remediation therefore considers the connections between affected elements before defining the repair scope.
Consider a balcony with cracked concrete and water staining below. Water may enter through the balcony surface, travel along a junction and emerge inside or on the façade. If an engineer assesses only the internal stain, the entry point and damage to other elements may remain undiscovered. Mapping affected areas together helps practitioners distinguish symptoms from related failures.
The same approach applies to structural movement. Soil settlement or reactive clay conditions can stress load-bearing elements, producing cracks or uneven movement. A crack in one apartment may correspond with signs in a common corridor or on the building exterior. Comparing locations and patterns helps an engineer investigate whether defects share a cause and shape a multi storey building defect remediation plan.
Survey findings underline why strata buildings need a system-wide view. The City Futures Research Centre found defects in 72% of surveyed strata buildings. A study by Deakin and Griffith University researchers found at least one defect in 97% of NSW apartments. These findings don’t identify the cause in any individual building, but they reinforce the value of recording defects systematically.
Cladding should also be considered alongside connected façade elements. A cladding concern may sit beside balcony edges, window openings or waterproofing junctions, where separate defects can interact. Keep inspection records clear about each element’s location and observed condition. Don’t assume that addressing a façade issue also resolves a nearby structural or water ingress defect.
A useful building-wide record links each defect to its location, material, visible symptoms and related areas for inspection. For example, note whether concrete damage appears above a damp basement area or below a leaking balcony. Compare photographs and reports across levels, then identify which relationships need specialist assessment. This helps owners corporations shape multi storey building defect remediation around the building’s actual defect pattern.
For owners, the key decision is whether a visible defect stands alone or signals a wider building issue. Assess cracks, leaks or damaged façade panels in context with nearby systems before settling repair methods. Where concrete damage forms part of the pattern, arrange an assessment of concrete repairs to help define the required work.
TRD Remedial: Carbon Fibre Strengthening
TRD Remedial provides carbon fibre strengthening for buildings where assessment identifies structural elements that need reinforcement. It can form part of a broader remediation plan when a component needs strengthening alongside concrete or crack repairs.
The right method depends on the defect, affected element and repair scope. Carbon fibre strengthening may suit some structural requirements, while other conditions may call for structural strengthening, crack injection or concrete repairs. A defined scope helps match the work to the assessed defect and the building’s needs.
If your assessment identifies weakened concrete, cracking or a structural defect, contact TRD Remedial to discuss the appropriate remediation work.
Set the next repair decision in motion
A multi storey building defect remediation project progresses more clearly when assessment findings are turned into a defined repair brief. Identify the affected elements, required work and records needed to verify completion. This gives the owners corporation a practical basis for coordinating decisions and keeping the next stage focused.
Where the repair scope calls for structural intervention, TRD Remedial provides Carbon Fibre Strengthening, Structural Strengthening and Crack Injection. The appropriate service depends on the defect and the repair method specified for the building. Aligning the work with the identified structural need gives the owners corporation a considered next step.
Bring the relevant defect information and repair requirements together before progressing the work. Contact TRD Remedial to discuss your remediation requirements and the structural repair work involved. A clear brief is a strong starting point for moving the building towards considered, documented repairs.
Frequently Asked Questions
Can urgent work start before the permanent design is complete?
Yes, but NSW emergency remediation is limited to work needed to mitigate serious impacts involving habitability, health or safety, or further building damage. Treat it as immediate risk control, not a substitute for the permanent repair design. For example, urgent work may secure an affected area while the lasting structural or waterproofing solution is developed. Applicable declared-design and practitioner requirements still matter for regulated Class 2 building work.
What is a serious defect?
Under NSW’s Residential Apartment Buildings legislation, serious defects concern common property in Class 2, 3 and 9c buildings and involve one of five building elements. The Act gives Building Commission NSW compliance powers, including rectification orders where work could lead to a serious defect or has caused one. For an owners corporation, document the affected element, location and observed consequences to support assessment.
What is defect rectification?
Defect rectification corrects a building fault rather than merely disguising its visible signs. Repainting a water-stained ceiling, for example, changes its appearance but doesn’t stop water entering through a failed junction. A rectification scope should identify the fault, its cause, the repair method and how completion will be checked. This helps owners determine whether proposed work resolves the problem or only restores the finishes.
What are common defects in Australian multi-storey buildings?
Common examples include water ingress, waterproofing failures, concrete cracking or spalling, façade defects, movement and faulty fire-safety systems. A balcony leak, for example, can damage concrete and leave staining inside the apartment below. These signs may involve connected building elements, so record their location and pattern rather than assuming each symptom is unrelated. Cladding concerns may also need assessment alongside façade and fire-safety issues.
How do you investigate and diagnose defects in a multi-storey building?
Begin by recording each defect’s location, appearance and history, then compare related areas across levels and building systems. Dampness beneath a balcony, for example, should be considered alongside the balcony, façade junctions and nearby drainage. Review available drawings and maintenance records, take dated photographs and note areas needing closer examination. A specialist assessment should explain likely causes and identify what further investigation is needed to make a repair decision.
Who is responsible for repairing defects in strata buildings in Australia?
In NSW, the owners corporation must maintain and repair common property under the Strata Schemes Management Act 2015 and arrange rectification of common property defects. A leaking shared roof or damaged common façade therefore requires owners corporation action. For a defect within a lot, responsibility depends on its location and applicable strata arrangements. Establish whether the affected component is common property before assigning the repair decision or coordinating access.
What are the steps for remediating structural, waterproofing and façade defects?
First, document the symptoms and arrange an assessment of affected elements and their connections. Then define the cause, repair scope, access needs and any required design or approvals. Carry out the specified work, recording concealed conditions and inspection points as the job progresses. A façade repair, for example, may need coordination with balcony waterproofing at the same junction. Finish with inspections, relevant tests and retained completion records.
How much does multi-storey building defect remediation cost in Australia?
The cost of multi storey building defect remediation depends on the defect, repair extent, access arrangements, materials and concealed damage uncovered during work. For example, removing a finish may reveal deterioration that changes the repair scope. Itemised quotes for multi storey building defect remediation should show inclusions and potential variations clearly, allowing owners to compare the same work rather than headline totals. Pricing depends on the case and is provided after a quote request.


