

A concrete slab that no longer meets its structural demands may be strengthened rather than replaced. Concrete slab structural strengthening can use carbon fibre plates bonded to the surface or installed near it to increase load capacity. This may be needed when a building’s use or loads change, or when damage, deterioration or reinforcement corrosion affects structural elements.
Strengthening can improve a slab’s capacity without full demolition and replacement. The right approach starts with understanding what the structure must resist and how it performs now.
This guide explains how concrete slabs can be strengthened, why existing structures may need reinforcement and how carbon fibre plates contribute to structural resistance. It also outlines the main stages, from assessing the slab to preparing the concrete for the selected system.
Key Takeaways
- Start by identifying what has changed: building use, applied loads, visible damage or deterioration can all affect a slab’s structural demands.
- Compare externally bonded and near-surface-mounted reinforcement to understand how CFRP can be fitted to the structure.
- Match the strengthening method to the resistance required, such as flexural, shear, axial or seismic performance.
- Prefabricated CFRP plates can reinforce concrete while avoiding the need for full demolition and replacement in suitable cases.
- Surface condition and preparation matter: repairs to spalls and voids help create a sound base for composite strengthening.
How to Strengthen Concrete Structures?
Strengthening starts with assessing the slab’s condition, load demands and reinforcement layout. For reinforced concrete, the selected application must transfer forces effectively into sound concrete.
Near-surface and bonded reinforcement
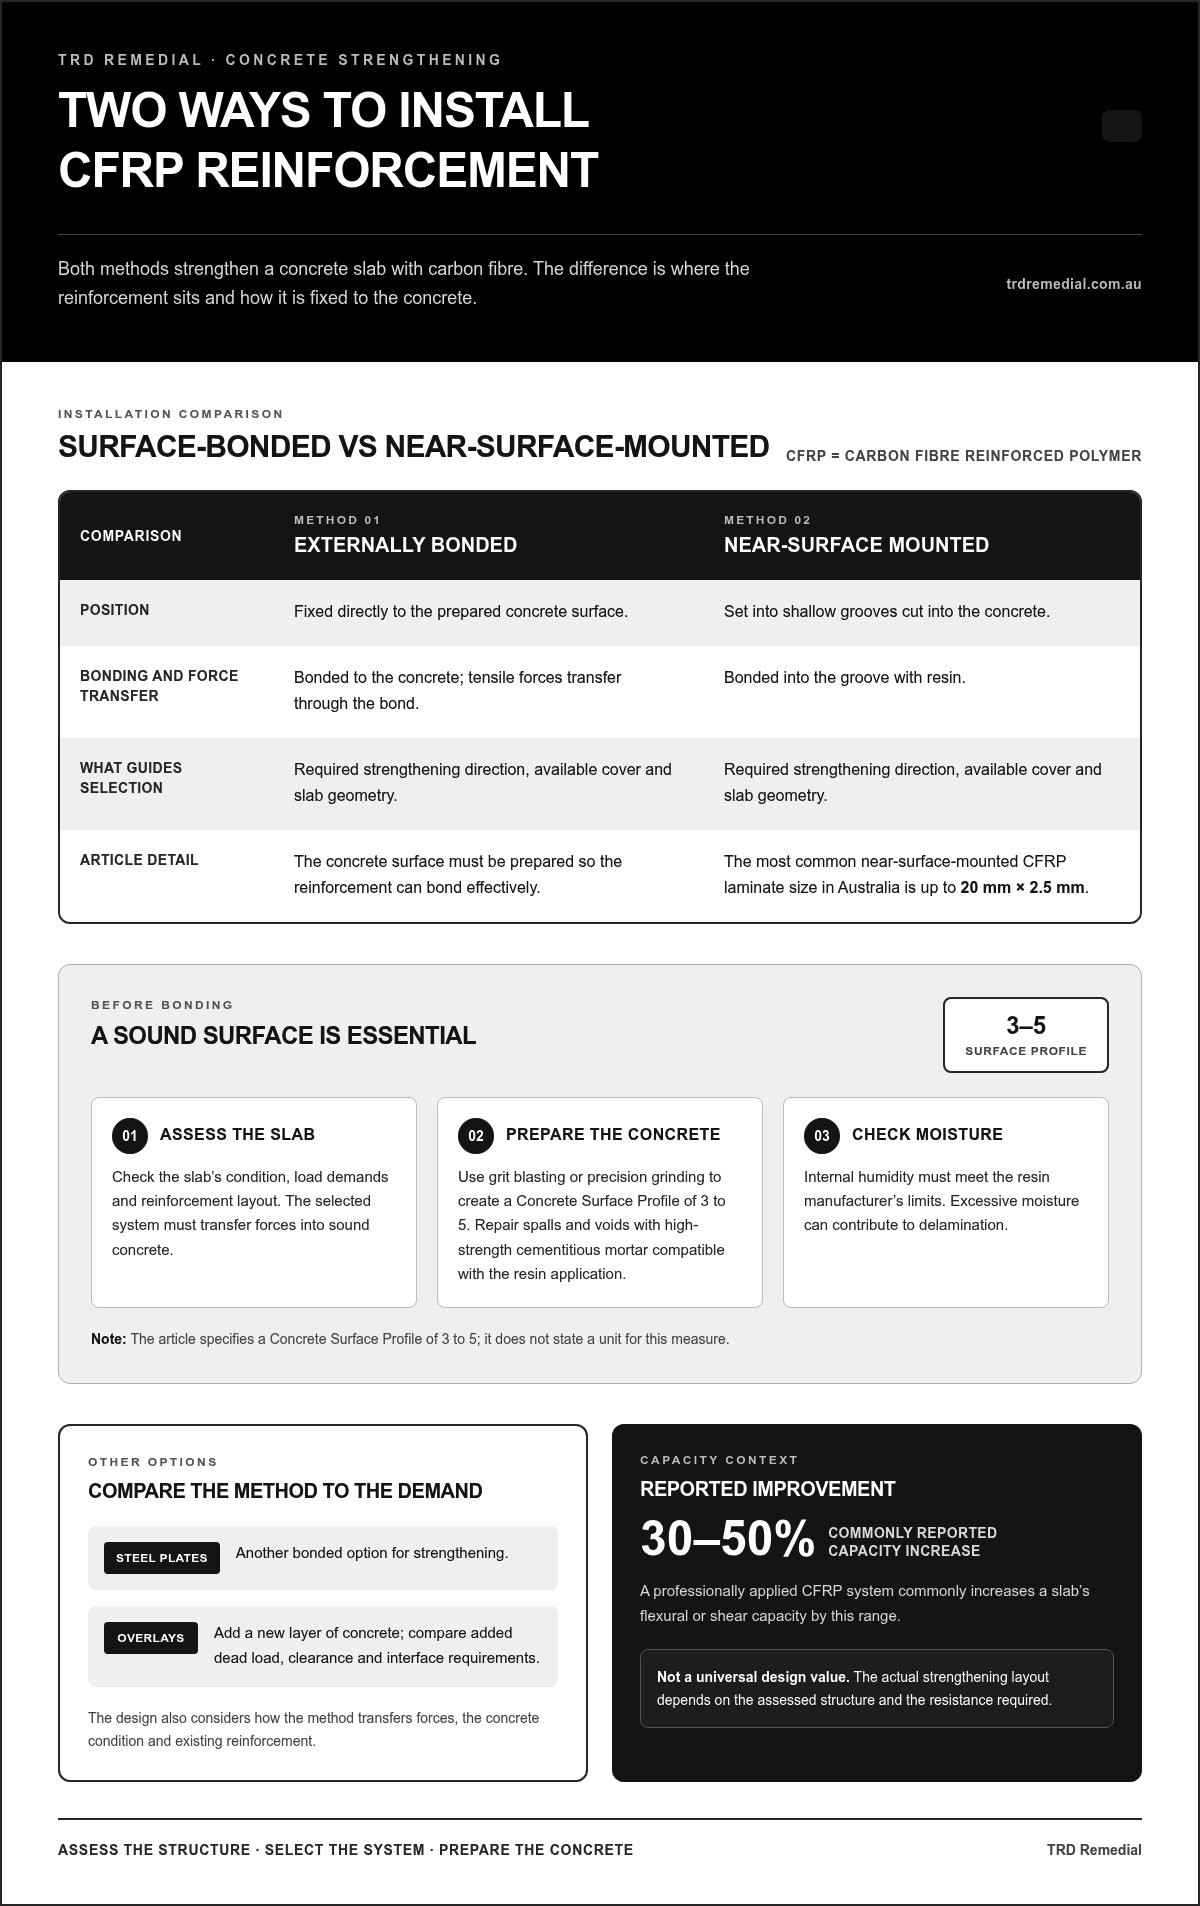
Near-surface-mounted reinforcement sits in shallow grooves cut into the concrete and bonded with resin. The most common near-surface-mounted CFRP laminate size in Australia is up to 20 mm by 2.5 mm. Externally bonded reinforcement is fixed to the prepared concrete surface, transferring tensile forces through the bond. The choice depends on the required strengthening direction, available cover and slab geometry.
Preparation is a key step: grit blasting or precision grinding creates a Concrete Surface Profile of 3 to 5. Repair existing spalls and voids with high-strength cementitious mortar compatible with the resin application. Internal humidity must also meet the resin manufacturer’s limits, because excessive moisture can contribute to delamination.
Carbon fibre and FRP applications
Carbon fibre reinforced polymer (CFRP) combines high-strength fibres with a resin matrix. It can be applied externally to concrete floor slabs and beams, or installed near the surface as a laminate. Externally bonded fibre-reinforced polymer (FRP) fabrics can also strengthen concrete and other structural materials. Fabrics heavier than approximately 300-400 g/m² are normally installed using the wet-lay method.
Post-installed shear reinforcement can address inadequate shear resistance by adding reinforcement to an existing member. Its position and anchorage must suit the slab’s reinforcement and load path. Weak or deteriorated concrete, inadequate surface preparation and bond failure can compromise performance. Installation time and whether a building can remain occupied depend on access, preparation, curing and the work area.
Strengthening material comparisons
Carbon fibre reinforced polymer (CFRP) adds reinforcement with little extra weight and can be bonded externally or installed in a groove. Steel plates offer another bonded option, while concrete overlays add a new layer. Compare added dead load, available clearance, bonding or interface requirements, and how each method transfers the forces the slab must resist.
For example, a thin slab with limited headroom may suit a low-profile application, while a deteriorated surface needs repair before bonding. Post-installed shear reinforcement may address a local shear demand more directly than a broad overlay. The design must also account for existing reinforcement and concrete condition.
Australian standards and approvals
Australian Standards and building regulations relevant to strengthening depend on the structure, proposed work and building use. Australian Standards specify a typical minimum internal concrete cover of 20 mm in internal conditions. Concrete Society Technical Report 55 (TR55) is identified as industry-standard guidance for designing and applying externally bonded fibre-reinforced polymers; it is guidance, not an Australian regulation.
A structural engineer assesses the slab, analyses its load path and specifies the strengthening design. The project team must establish which standards and approval pathway apply to the building and scope. Design documents should set out the reinforcement arrangement, surface preparation and installation sequence, giving the work a clear engineering specification.
Flexural, shear, axial and seismic resistance
A slab’s capacity depends on how its concrete and reinforcement carry loads. Engineers assess the required flexural, shear, axial or seismic resistance before selecting a strengthening system.
Structural capacity assessment
Engineers investigate the structure and analyse how it responds to current and intended demands. They consider slab geometry, support conditions, concrete condition, reinforcement layout and the load path to supporting elements. This assessment identifies whether the main issue is bending, shear, axial force or another structural action, and informs the strengthening design and installation locations.
Flexural, axial and seismic resistance
Flexural strengthening targets bending, which can create tension and cracking across the slab’s underside. Axial resistance concerns forces acting along a structural element, while seismic resistance relates to forces produced by earthquake movement. Externally applied FRP fabrics can increase flexural, shear, axial or seismic resistance. Post-tensioned systems can also help control structural cracks and deflections while increasing fatigue and seismic resistance.
Shear capacity depends on a member’s geometry, concrete condition, reinforcement and how loads reach its supports. A slab near a column, opening or concentrated load may face different shear demands from one spanning between beams. Engineers assess these locations alongside the slab’s overall behaviour. Externally applied CFRP systems can increase the shear capacity of concrete beams.
CFRP shear links help resist diagonal tension and transfer shear forces through a member. Their arrangement must suit the element’s shape, access and existing reinforcement. On a beam, a wrap or link may engage the sides and soffit; on a slab, openings, edges and adjoining supports affect the available layout. The design must account for the bond between the CFRP and concrete.
A professionally applied CFRP system commonly increases a slab’s flexural or shear capacity by 30% to 50%. That range describes capacity improvement, not a universal design value for every slab. The actual strengthening layout depends on the assessed structure and the resistance required. EN 1992-1-1:2004, Eurocode 2, Section 6.2, is cited for shear-resistance design parameters of concrete members.
Seismic and fatigue demands also influence the system choice. A post-tensioned system can help control crack development and deflection, while externally applied FRP fabrics can contribute to seismic resistance. Where an assessment identifies a need for reinforcement, structural strengthening is a practical next step to address the slab’s defined capacity requirements.
Reasons for strengthening existing concrete structures
Strengthening is relevant when a structure’s demands no longer match its existing capacity. A concrete slab may need reinforcement after a change of use, the introduction of new loads or damage to structural elements. The decision depends on the cause and location of the demand, not simply the concrete’s age.
A change of use can alter the demands on a building’s floor slabs. For example, heavier machinery or new service penetrations can change loads and interrupt existing reinforcement. Before installing equipment or cutting an opening, assess how forces travel through the slab, beams and columns. The strengthening method can then be matched to the altered load path.
Higher loads are another reason to assess a slab. New machinery, storage needs or building alterations may place demands beyond what it currently carries. Consider both the proposed load and its position: a concentrated load near a support affects the structure differently from a load distributed across the floor. This distinction helps define what the strengthening must achieve.
Damage and deterioration can reduce the reliability of concrete infrastructure. Cracking, local damage, deteriorating construction materials and corrosion of steel reinforcement are reasons to investigate. Establish whether the problem is local or widespread and whether damaged concrete needs repair before reinforcement is installed. Addressing the cause and affected concrete together supports the intended durability of the work.
A project may also require strengthening to meet changed building standards or compliance requirements. The relevant requirements depend on the building’s use and proposed work. Historic or landmark structures present an additional consideration: reinforcement may need to improve capacity without changing the original design or form. The approach must account for both the existing fabric and required performance.
Strengthening may be suitable when demolition and replacement would remove serviceable parts of a structure. Carbon fibre can reinforce concrete slabs and beams, avoiding full demolition and replacement in suitable applications. The choice still depends on the assessed condition and load demand, not on a preference for one material in every project.
A practical first step is to document the proposed change, visible damage, new loads or penetrations, and their potential effects on the slab and supporting members. Compare these findings with the intended use and required performance. This helps distinguish a repair need from a capacity issue and shows whether reinforcement, concrete repair or a combined approach is appropriate.
Strengthening concrete with prefabricated CFRP plates
Prefabricated carbon fibre reinforced polymer (CFRP) plates strengthen concrete through externally bonded or near-surface-mounted applications. The engineering design depends on the required reinforcement direction, concrete condition and installation space.
CFRP composite technology
CFRP combines carbon fibres with a resin matrix to create a lightweight strengthening material. Prefabricated plates and laminates bond to concrete, while composite fabrics are applied over its surface. For a slab, the design determines where reinforcement must engage the concrete and how forces transfer across the bond. The concrete must be sound and prepared for the selected system.
Installation starts with the design and substrate, not simply cutting a plate to length. The concrete surface is prepared by grit blasting or precision grinding to achieve a Concrete Surface Profile of 3 to 5. Existing spalls and voids should be repaired with high-strength cementitious mortar compatible with the resin. The slab’s internal humidity must also meet the resin manufacturer’s limits before composite strengthening proceeds.
CFRP laminate strengthening
A prefabricated laminate can be bonded directly onto the prepared slab or installed in a shallow rebate. For a single-direction application, rebates are approximately 10 mm deep; overlapping laminates in two directions can require rebates up to 16 mm deep. These dimensions inform construction planning, but the reinforcement layout must still suit the slab’s engineering requirements and existing concrete.
Near-surface-mounted CFRP rods offer another method. A typical 12 mm rod in Australia requires a chase 18 mm deep and wide. If rods run in two directions, the nominal chase depth is 36 mm. Rebate depth and direction matter because cutting must accommodate the composite without compromising the existing member’s reinforcement or intended load path.
CFRP fabrics provide a flexible alternative for surfaces that need continuous coverage or wrapping. Available fabric systems in Australia typically range from 230 g/m² to 900 g/m². Fabrics heavier than approximately 300-400 g/m² are normally installed using the wet-lay method. On columns, wrapping can provide external reinforcement around the member; the design must account for the column’s geometry and the required structural action.
CFRP L plates can reinforce corner or edge details, with combinations available up to 1,500 mm long. They have three leg lengths, a 25 mm radius at the bend zone and a 40 mm by 2.0 mm cross-section. These specific dimensions help engineers coordinate the plate with concrete geometry. For broader design and application guidance, Concrete Society Technical Report 55 (TR55) addresses externally bonded fibre-reinforced polymers.
Benefits of carbon fibre strengthening
Carbon fibre strengthening offers a way to improve a structure’s resistance without the added weight of a substantial concrete overlay. Carbon fibre is a high-strength, lightweight material with a high strength-to-weight ratio. For an existing slab, that can matter where extra dead load would affect the structure or supporting elements. The design still needs to match the slab’s assessed capacity and intended use.
Carbon fibre can also help retain more of the original structure. Externally bonded reinforcement can strengthen buildings and concrete slabs, avoiding full demolition and replacement in suitable projects. Its low weight means it adds far less mass than a substantial concrete layer, which can be useful when retaining existing fabric is a priority.
Carbon fibre is not sensitive to corrosion processes, unlike steel reinforcement exposed to corrosive conditions. This material property can be valuable in structures where corrosion is a concern, though it doesn’t remove the need to address existing concrete damage. Carbon fibre strengthening is described as requiring no maintenance, but the system’s performance still depends on sound concrete, proper bonding and suitable installation.
Project demands can change after construction. Carbon fibre may be used when adding service penetrations, accommodating heavier machinery or stabilising vibrating structures. A proposed opening can affect a slab’s load path, while new machinery can increase its demands. The design and reinforcement locations should respond to these specific structural changes.
Construction duration is another potential benefit. Carbon fibre strengthening is described as having a short construction period, and strengthening an existing structure can reduce the turnaround time before return to service by 15-70% compared with demolition and rebuilding. The exact programme depends on the work involved, including surface preparation, repair requirements and resin curing. That makes project planning and sequencing important.
Strengthening can also reduce material use compared with replacing an entire structure. The reported resource burden reduction is 10-75% compared with rebuilding. This benefit follows from retaining existing structural components rather than removing and reconstructing them. It does not mean every slab is suitable for carbon fibre; severe deterioration or a different structural need can make another repair or strengthening approach more appropriate.
The practical takeaway is to weigh added capacity against weight, disruption, existing condition and the reason for the work. For a project where carbon fibre suits the assessed structural need, discuss carbon fibre strengthening as a potential way to reinforce the existing structure.
TRD Remedial: Carbon Fibre Strengthening
TRD Remedial provides Carbon Fibre Strengthening and Structural Strengthening for existing concrete structures. These services suit slabs that need additional resistance or have deterioration and damage affecting their condition. The approach depends on the structural demand, concrete condition and reinforcement layout.
Where cracks, spalling or damaged concrete affect the strengthening substrate, Concrete Repairs and Crack Injection can address those issues as part of the remediation scope. Resolving the substrate condition helps prepare the structure for the specified strengthening system and its installation.
If your slab needs reinforcement, discuss the structural issue and intended changes to use or loading with TRD Remedial. Contact the team to discuss your concrete strengthening project.
Plan the next step with confidence
Turn the concern into a clear scope of work. Record what has changed in the building, where cracking or damage appears, and what the slab must support. Existing drawings, photographs and details of proposed changes can help frame the structural assessment. This gives the project team a practical starting point for discussing concrete slab structural strengthening and related work.
TRD Remedial provides Carbon Fibre Strengthening and Structural Strengthening for existing structures. Crack Injection is also available where cracks need attention. The appropriate scope depends on the structural issue, the slab’s condition and the intended performance, not just a preferred material.
Prepare the key information and take the next step with a focused discussion. Contact TRD Remedial about strengthening to discuss your project. A well-defined starting point can help move the structure towards a considered, practical solution.
Frequently Asked Questions
What are the common methods for strengthening an existing concrete slab?
Common options for concrete slab structural strengthening include bonded CFRP plates or fabrics, steel plates, concrete overlays and post-installed shear reinforcement. The right fit depends on the slab’s condition, access and the loads it must resist. An opening, for example, may need local reinforcement around its edges, while broader floor loading may call for a different arrangement. The design should consider the slab and its supports together.
When is concrete slab strengthening required in Australia?
Concrete slab structural strengthening may be needed when a slab must carry new or heavier loads, a building’s use changes, or damage and deterioration affect its capacity. Cracking, spalling and reinforcement corrosion are reasons to investigate, not proof that strengthening is necessary. The key question is whether the slab, its supports and load path can meet the demands of its proposed use.
What is the process for strengthening a concrete slab, from inspection to completion?
The process generally moves from condition assessment to structural analysis, design, substrate preparation, installation and inspection. Slab scanning can help locate reinforcement, post-tension cables, conduits and voids before intrusive work; TRD Remedial states its GPR detects these features up to 400 mm deep with 99.9% accuracy. The design sets out the work sequence and materials. Final checks assess installation against the specified scope.
How can an existing slab be strengthened for heavier loads or new openings?
For heavier loads, the design must account for their size, position and route through the slab into supporting beams, columns or walls. New openings need particular care because cutting can interrupt reinforcement or post-tensioning. Scan the proposed work area before cutting, then use the structural design to determine any reinforcement needed around the opening. Concrete cutting and structural alterations can support this planned work.
What Australian Standards and building regulations apply to concrete slab strengthening?
The applicable Australian Standards and building regulations depend on the structure, proposed work and building use. A structural engineer should assess the slab and establish the relevant standards and approval pathway; Australian Standards specify a typical minimum internal concrete cover of 20 mm for internal conditions.


