

A penetration sized for a pipe can still create a structural problem if it is drilled in the wrong place. Core drilling for plumbing penetrations is not simply a matter of matching a diameter to a drawing. A misplaced cut can intersect reinforcement, post-tensioning or embedded services, leading to redesign and disruption for following trades.
That risk is real: concrete slabs conceal critical elements, and even a small mismatch between the plumbing layout and drilling position can cause avoidable rework. Plan the opening against the current design, check what lies within the concrete and coordinate the location, size and sequence with the people responsible for the plumbing and structural scopes.
This guide explains how to plan accurate penetrations while protecting the surrounding structure. You’ll learn what information to align before drilling, how slab scanning can help identify concealed elements, and how to coordinate the work with other trades. TRD Remedial provides specialist core drilling and slab scanning, coordinating the concrete scope with builders, engineers and property stakeholders.
Key Takeaways
- Understand how a controlled circular opening provides a route for plumbing through concrete slabs and walls.
- Follow a clear workflow to align approved drawings, site measurements and the drilling position before work begins.
- Assess how the substrate, access and opening purpose affect whether core drilling for plumbing penetrations is suitable.
- Plan site controls and pause drilling if scanning results or site conditions conflict with the agreed location.
- Learn how TRD Remedial coordinates core drilling and slab scanning with builders, engineers and strata managers.
Core drilling for plumbing penetrations: what the work involves
Core drilling forms a circular opening through concrete using a controlled drilling process. For plumbing work, the opening creates a route for a pipe through a slab, wall or another concrete element. The drilling is one part of a coordinated scope: the plumbing design sets out the route and requirements, and concrete drilling forms the opening. Pipe installation and connection work sit outside the drilling task.
A plumbing penetration is an opening through a building element that allows a specified pipe route to pass through it. Its position and size need to suit the documented installation while respecting the concrete structure. The Core drilling overview describes the general method. On a project, the specific opening must also match the approved design and site conditions.
A neat circular hole can still be unsuitable if it does not align with the pipe route, required clearance or structural constraints. Effective core drilling for plumbing penetrations starts with a clear understanding of what the opening must achieve, not just its diameter.
Which plumbing services may require a concrete penetration?
Drainage lines, water services and other documented pipe routes may pass through concrete elements. For example, a floor waste needs a route through the relevant floor build-up and slab, while a service riser may need openings where pipes travel between levels. These examples do not determine a standard opening size. Each penetration depends on the specified pipe, its function and its position in the plumbing layout.
The pipe’s function and route help determine where an opening belongs and what clearance the installation requires. A drainage route may need to align with a floor waste, while a service riser must coordinate with the planned vertical route. Changes made on site without reconciling the layout can create clashes or leave the opening poorly placed for installation.
What information defines the required opening?
Start with the current approved plumbing layout and documented pipe route. The drilling team also needs to understand the substrate, proposed access and opening purpose. Site measurements translate the drawing position to the concrete surface, while access conditions can affect how the work is set up and carried out.
Opening size must account for the specified pipe and its installation requirements, including any required clearance or other documented details. Do not guess the size from the pipe alone. Drawings and relevant engineering direction govern structural constraints, including where an opening may be formed. If the documents, site measurements and marked position do not align, resolve the discrepancy before drilling. This keeps the concrete scope tied to the design intent and gives following trades a defined opening to work with.
Plan the plumbing penetration around the structure and pipe route
A reliable drilling plan connects the pipe route to the actual concrete conditions and the site work sequence. Drawings, measurements and scanning each answer different questions. Together, they help establish whether the opening is correctly positioned and whether drilling can proceed within the agreed structural constraints.
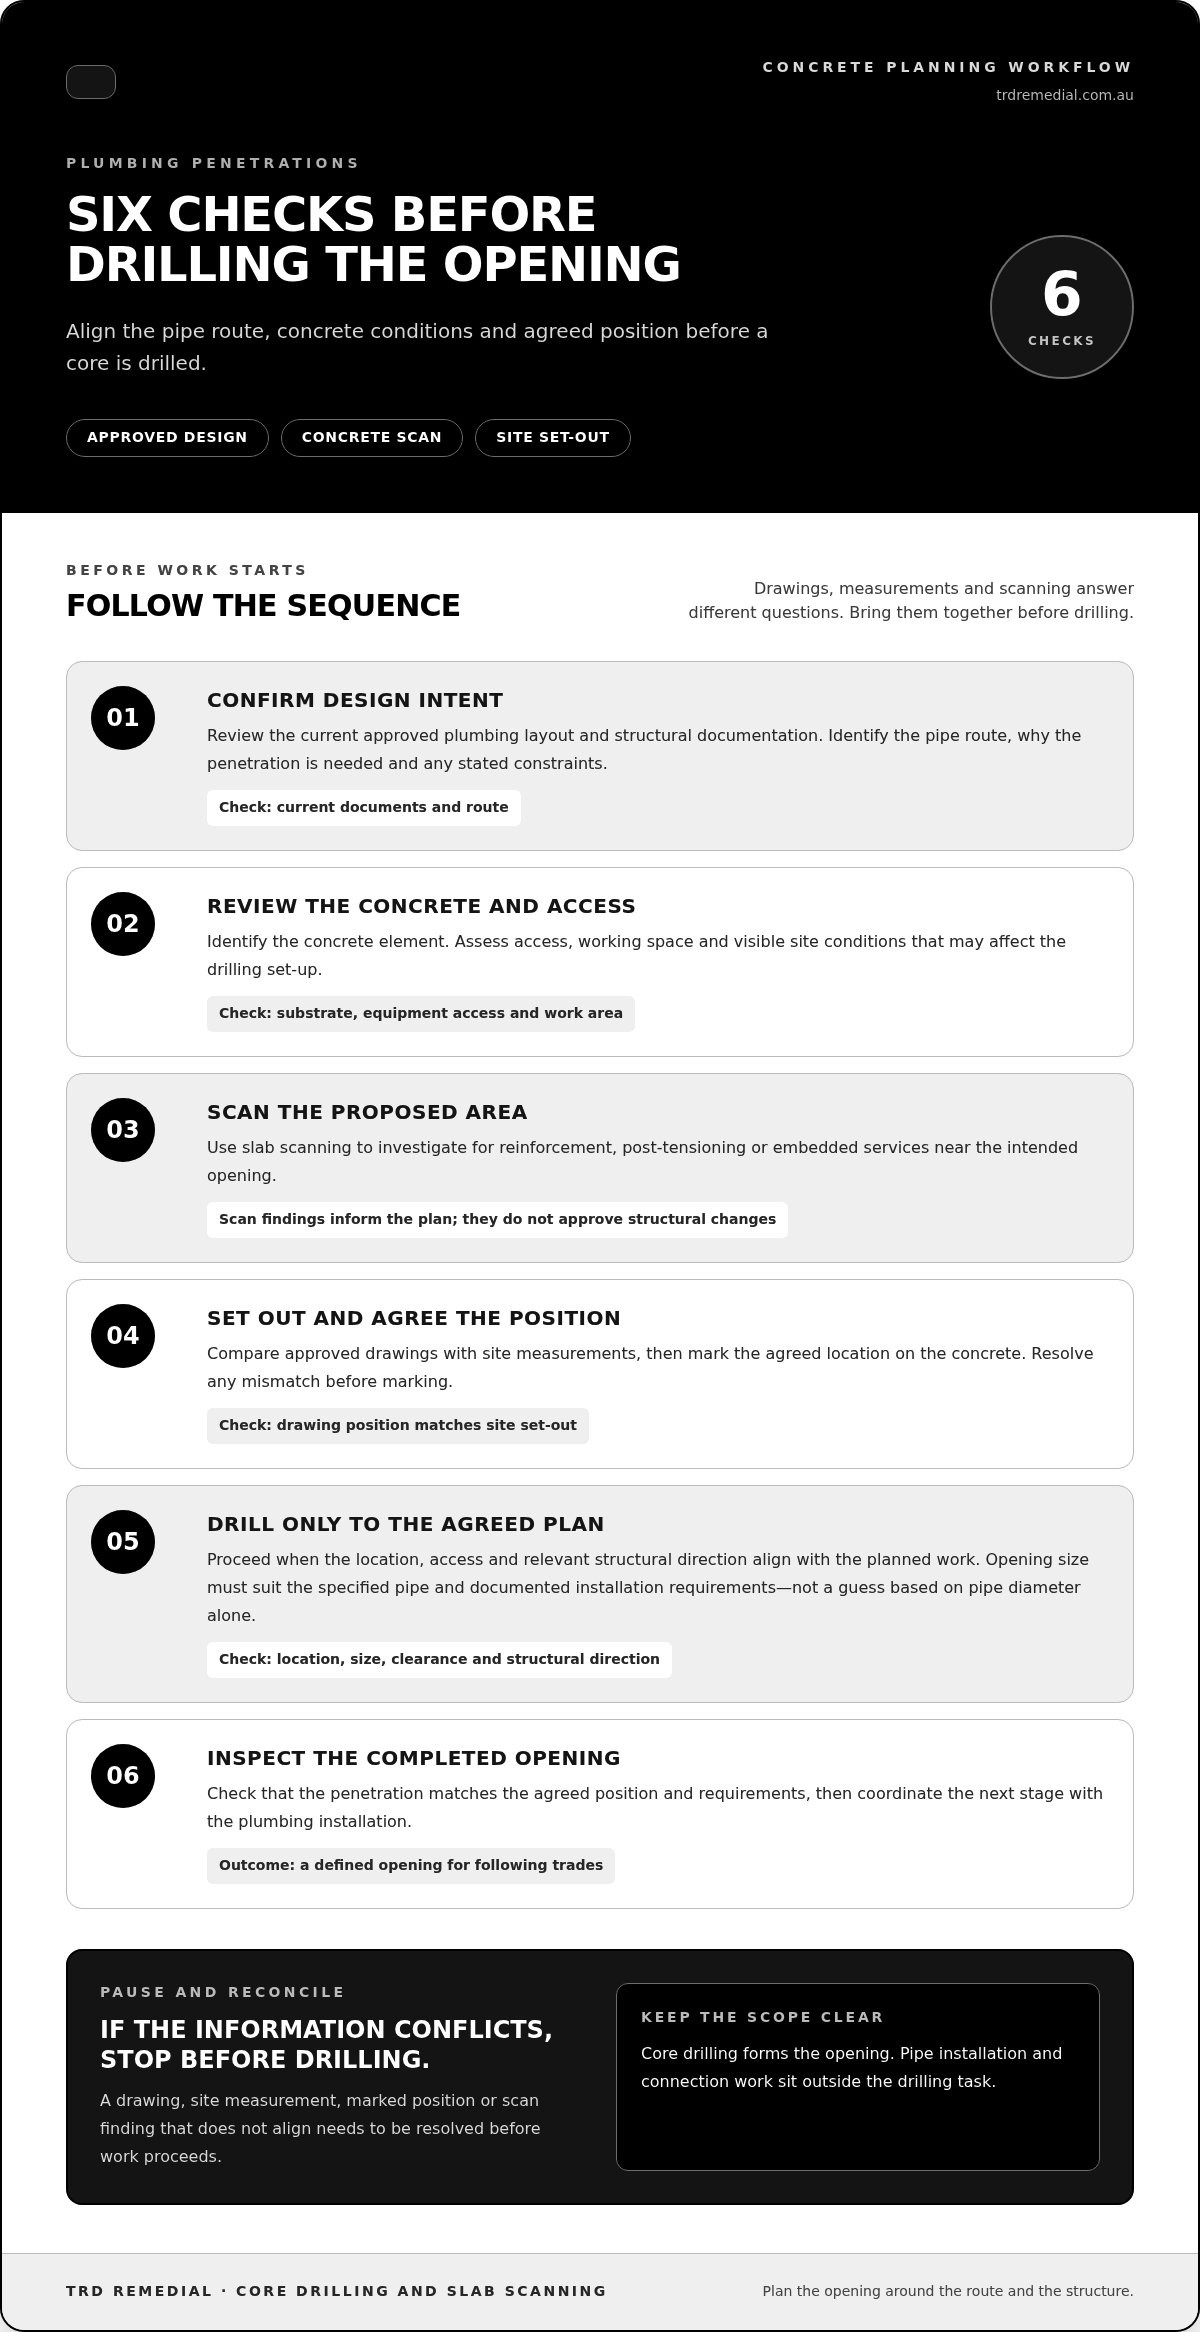
Use this sequence to coordinate core drilling for plumbing penetrations before work starts:
- Confirm design intent. Review the current approved plumbing layout and structural documentation. Identify the pipe route, penetration purpose and any stated constraints.
- Review the substrate. Identify the concrete element and assess site access, working space and visible conditions that may affect the drilling setup.
- Scan the concrete. Use slab scanning to investigate for reinforcement, post-tensioning or embedded services in the proposed drilling area.
- Set out the position. Compare the approved drawings with site measurements, then mark the agreed location on the concrete. Resolve any mismatch before marking.
- Drill to the agreed plan. Proceed only when the location, access and relevant structural direction align with the planned work.
- Inspect the opening. Check that the completed penetration matches the agreed position and requirements so the next stage can be coordinated with the plumbing installation.
Scanning informs the plan, but it does not replace engineering judgement or approval of structural changes. Interpret the findings alongside project documentation and relevant direction. For more on what scanning can reveal and how it supports concrete work, see this slab scanning guide.
Coordinate plumbing drawings, set-out and site access
Check the penetration against current plumbing and structural documents, then confirm that site measurements place it where the drawings intend. Consider access for equipment and people, working space around the mark, and possible clashes with adjoining services. If a late plumbing-layout change shifts the route, update and reconcile the documents before drilling. Do not treat a revised position as a simple mark-up without considering the structure.
Use scanning findings to inform the drilling plan
Scanning can help identify reinforcement, post-tensioning or embedded services near a proposed opening. The findings may support the planned position, indicate that it needs to move or prompt further structural direction before work proceeds. They inform the decision, but do not automatically approve drilling. Concealed conditions must inform drilling decisions because the surface alone cannot show what lies within the concrete.
If scan results conflict with the agreed location, pause and resolve the discrepancy through the project’s coordination process. TRD Remedial’s core drilling and slab scanning can be coordinated with builders, engineers and other project stakeholders so the concrete scope aligns with structural requirements and site sequencing.
Compare penetration options by substrate, access and structural risk
The right approach depends on more than the pipe route. Concrete slabs and walls present different access and work-position conditions, while nearby construction and structural constraints influence where an opening can be formed. Use the comparison below to identify what needs consideration before agreeing the drilling scope.
| Substrate or condition | Access considerations | Typical opening purpose | Planning considerations |
|---|---|---|---|
| Concrete slab | Access may be from above, below or both, depending on the work area. | Pipe routes through a floor or between levels. | Review the slab structure, concealed elements and conditions on both sides. |
| Concrete wall | Consider the work position and access to the opposite face. | A pipe route through a wall or between adjoining spaces. | Coordinate the location with the wall’s structural role and surrounding construction. |
| Restricted-access area | Limited room may affect set-out, equipment positioning and work sequence. | A documented route where access is constrained. | Plan the drilling setup around actual site conditions and the approved scope. |
| Post-tensioned or structurally sensitive element | Access may be possible, but concealed structural elements require specific attention. | A proposed pipe route through a sensitive concrete element. | Use scanning findings and engineering direction to inform whether and where drilling proceeds. |
A circular core opening can suit a pipe route when the documented requirement is a defined, round penetration and the location is compatible with the structure. It may not suit every design. If the required opening shape, arrangement or surrounding construction differs from a straightforward circular route, review the design and structural constraints before setting the drilling scope. Match the opening to the approved requirement rather than altering the concrete for convenience.
How substrate and access change the drilling approach
Slab work may require coordination above and below the floor, while wall work requires attention to the work position and what lies beyond the wall. In confined areas, restricted clearance can affect how the location is marked, how equipment is positioned and how the task fits into site sequencing. Keep the method suited to the substrate, access conditions and approved scope.
What changes when the slab is post-tensioned?
Post-tensioning introduces cables within the concrete, so their location is critical to the drilling decision. Consider a proposed route against scan results and relevant engineering direction. If findings indicate a conflict, the planned position may need to change or receive further structural review before work proceeds. Scanning informs the decision; it does not approve a penetration. The post-tension slab guide explains more about the structural considerations involved.
This is central to core drilling for plumbing penetrations: select the opening and location around the actual substrate, access and structural risk, then keep the drilling scope aligned with approved project requirements.
Control risks and coordinate drilling with plumbing installation
Core drilling takes place within a live construction environment. An agreed location alone is not enough: the work area, nearby services, people and follow-on trades all need consideration. Before drilling, the builder, drilling team, plumbing trade and relevant structural stakeholders should share the current set-out and understand the task controls.
Pre-drilling assessment turns concealed conditions and site constraints into informed controls for a more controlled drilling process. The assessment should shape the work plan, not become a box-ticking exercise. If scan results or site conditions conflict with the agreed location, pause and resolve the discrepancy before proceeding.
Manage concealed services, reinforcement and structural constraints
Intersecting an embedded service may damage it or disrupt building systems. Cutting reinforcement or post-tensioning can affect structural performance. These are distinct risks, so record scanning findings and consider them against the proposed opening and relevant project documentation. Scanning informs the decision, but it does not reveal every possible concealed condition or remove all risk.
Use the findings alongside engineering direction and site-specific risk planning. Establish an exclusion zone around the work area, control access and arrange service isolation where required by the task and site procedures. Protect people and adjoining work from the drilling activity, and manage the area in line with the project’s controls. If scanning indicates a possible conflict, or the site differs from the planned scope, stop and resolve the issue through the project’s coordination process. Do not move the opening informally: a revised position may have different structural and service constraints.
Sequence drilling with plumbing and site activities
Coordinate the marked position with the plumbing installation requirements before setting the drilling sequence. The builder can align access and work areas with other activities, while plumbing and structural stakeholders ensure the location meets their respective requirements. If the route or installation detail changes, communicate the revision before drilling instead of relying on an outdated mark.
Plan access, debris management and protection of adjacent finishes as well. Consider where equipment can be positioned, how people will move around the work zone, and how debris will be contained and removed under the site plan. These details help prevent the drilling task from obstructing other trades or damaging completed work.
After drilling, clearly hand over the opening’s location and status to the builder and plumbing trade. A defined handover helps the next trade identify the intended route, coordinate installation and raise any discrepancy before continuing. This keeps core drilling for plumbing penetrations connected to the wider project sequence rather than treating it as a standalone task.
For coordinated concrete drilling and scanning that aligns with project requirements, coordinate your drilling scope with TRD Remedial.
Engage TRD Remedial for coordinated core drilling
Core drilling works best as part of a coordinated concrete scope, with the proposed opening aligned to plumbing requirements and structural constraints. TRD Remedial provides core drilling and slab scanning for residential, commercial and industrial projects, supporting builders, engineers and strata managers. Bringing these requirements together helps define the drilling scope and its place in the wider site sequence.
For core drilling for plumbing penetrations, useful project information includes current plumbing drawings, a penetration schedule or marked-up locations, relevant structural information and known constraints. Clear documentation gives stakeholders a shared reference for discussing proposed openings, access and sequencing before work is planned.
What to prepare for a core drilling project
Bring together the documents and site details that describe the intended pipe route and concrete conditions. Identify the people responsible for plumbing and structural decisions so questions about a location or constraint can be resolved through the project’s coordination process.
- Current plumbing drawings and a penetration schedule, including marked-up proposed locations.
- Relevant structural information and known reinforcement, post-tensioning or other constraints.
- Site access details, working-space limitations and the planned sequence of site activities.
- Applicable site safety requirements and arrangements for access to the work area.
- Names or roles of the project contacts responsible for plumbing and structural decisions.
If a drawing differs from a site mark-up, flag the discrepancy during planning rather than allowing it to become an on-site assumption. Identifying constraints or access issues early helps the drilling scope reflect actual project conditions.
How specialist drilling supports the wider remedial scope
TRD Remedial’s core drilling can be coordinated with slab scanning and concrete cutting where these activities form part of the project requirements. The work is planned in relation to the concrete element, documented opening and surrounding scope, with builders, engineers and strata managers involved in project coordination as appropriate.
This coordination matters when a penetration sits within broader remedial or structural works. Consistent set-out, a clear understanding of site access and communication between stakeholders help keep the concrete task aligned with the approved scope. The work can then be sequenced alongside related activities without treating the opening as isolated or making unverified assumptions about structural conditions.
Prepare the relevant drawings, proposed penetration locations and site details, then discuss your core drilling project with TRD Remedial.
Set the next stage up for a clear handover
Bring the penetration into the project plan early enough for decisions to be made using the right information. This gives each trade a shared basis for coordinating its work, rather than relying on assumptions when the slab or wall is ready to be drilled. A clear scope also keeps changes visible as the project moves from planning to site execution.
For builders and project stakeholders, core drilling for plumbing penetrations works best when the concrete task is part of the wider programme. TRD Remedial’s specialist core drilling and slab scanning support concrete work across residential, commercial and industrial projects, with coordination tailored to project requirements.
Move your project planning forward with a clear, coordinated drilling scope. Plan your core drilling project with TRD Remedial.
Frequently Asked Questions
What is core drilling for plumbing penetrations?
Core drilling for plumbing penetrations creates a circular opening in concrete for a planned pipe route through a slab or wall. The drilling scope forms the opening; it does not design the plumbing system or install and connect the pipe. The drilling plan needs to reflect the documented route and the element being penetrated. Drawings, site observations and relevant structural requirements inform the work.
Can a core hole be drilled through a concrete slab for plumbing?
Yes. A slab can be core drilled for a plumbing route when the proposed opening suits the slab and project requirements. The answer depends on the specific location, not simply on whether the slab is concrete. In an occupied building, planning may also need to account for access below, protection of the area and coordination with people using adjoining spaces.
Does a concrete slab need scanning before core drilling?
Scanning is an important planning tool where concealed reinforcement, post-tensioning or services could affect the proposed opening. It can help the project team assess the location, but it does not confirm that every concealed condition has been found or replace structural review. Record the findings and consider them alongside available drawings and site observations. Resolve any remaining uncertainty before proceeding with the planned drilling.
How is the size of a plumbing penetration determined?
The opening size should follow the documented pipe arrangement and installation requirements, including any specified clearance. A nominal pipe measurement alone may not describe the full space needed for the installation. For example, an arrangement may include additional components or a specified sleeve. Plumbing documentation should define these requirements, with relevant structural direction guiding what can be formed in the concrete.
Can core drilling damage reinforcement or post-tensioning?
Yes. If drilling intersects reinforcement, a post-tensioning cable or an embedded service, it can damage the element and may affect the structure or building systems. Consider the proposed position against available information before work starts. If drilling reveals an unexpected condition or the site no longer matches the agreed plan, stop and have the issue reviewed rather than continuing or shifting the hole informally.
Who coordinates core drilling with the plumbing work?
The builder or project lead usually coordinates the sequence, while plumbing and structural stakeholders make decisions within their respective scopes. The drilling team works to the agreed location and site requirements. Ensure everyone is using the current drawing revision. If the plumbing route changes, communicate and assess the revised location before drilling, rather than passing it on through an informal site instruction.
What information is needed before arranging core drilling?
Prepare current plumbing and structural drawings, proposed penetration locations, pipe requirements, site access details and known slab constraints. Check that marked-up plans identify their drawing revision and that the relevant plumbing and structural decision-makers can resolve questions. Note restricted work areas or sequencing constraints, such as other trades needing nearby access. This helps focus project discussions on the actual scope and site conditions.


