

What is the most cost-effective way to resolve a structural defect without compromising a slab or paying for the same repair twice? A surface patch can leave the cause of recurring concrete cancer untouched, while an alteration made without locating post-tension cables can create serious structural risks. Effective structural remediation starts with diagnosis, not guesswork.
A lasting repair depends on understanding the defect, selecting a suitable method and carrying out the work to the project requirements. This guide explains how to assess defects and choose an engineered repair or strengthening approach that supports the structure, rather than simply covering visible damage.
We cover how slab scanning can inform alterations, when concrete repairs or carbon fibre strengthening may be appropriate, and what to consider when checking work against the National Construction Code and relevant Australian engineering standards. You’ll also learn how engineers, strata managers and specialist contractors can coordinate the scope, work sequence and documentation, with safety and asset condition in focus.
Key Takeaways
- Assess the cause and extent of a defect before choosing a repair. The response should address structural performance, not appearance alone.
- Structural remediation can combine targeted concrete repairs with strengthening suited to the structure’s condition and requirements.
- Before planning slab alterations, arrange scanning to identify embedded elements such as post-tension cables and inform safer work planning.
- Ask the project engineer which National Construction Code provisions and AS 3600 requirements apply to the proposed remedial work.
- Coordinate the work from diagnosis and method selection through specialist execution, inspection and close-out documentation.
What is Structural Remediation? Defining Asset Lifecycle Extension
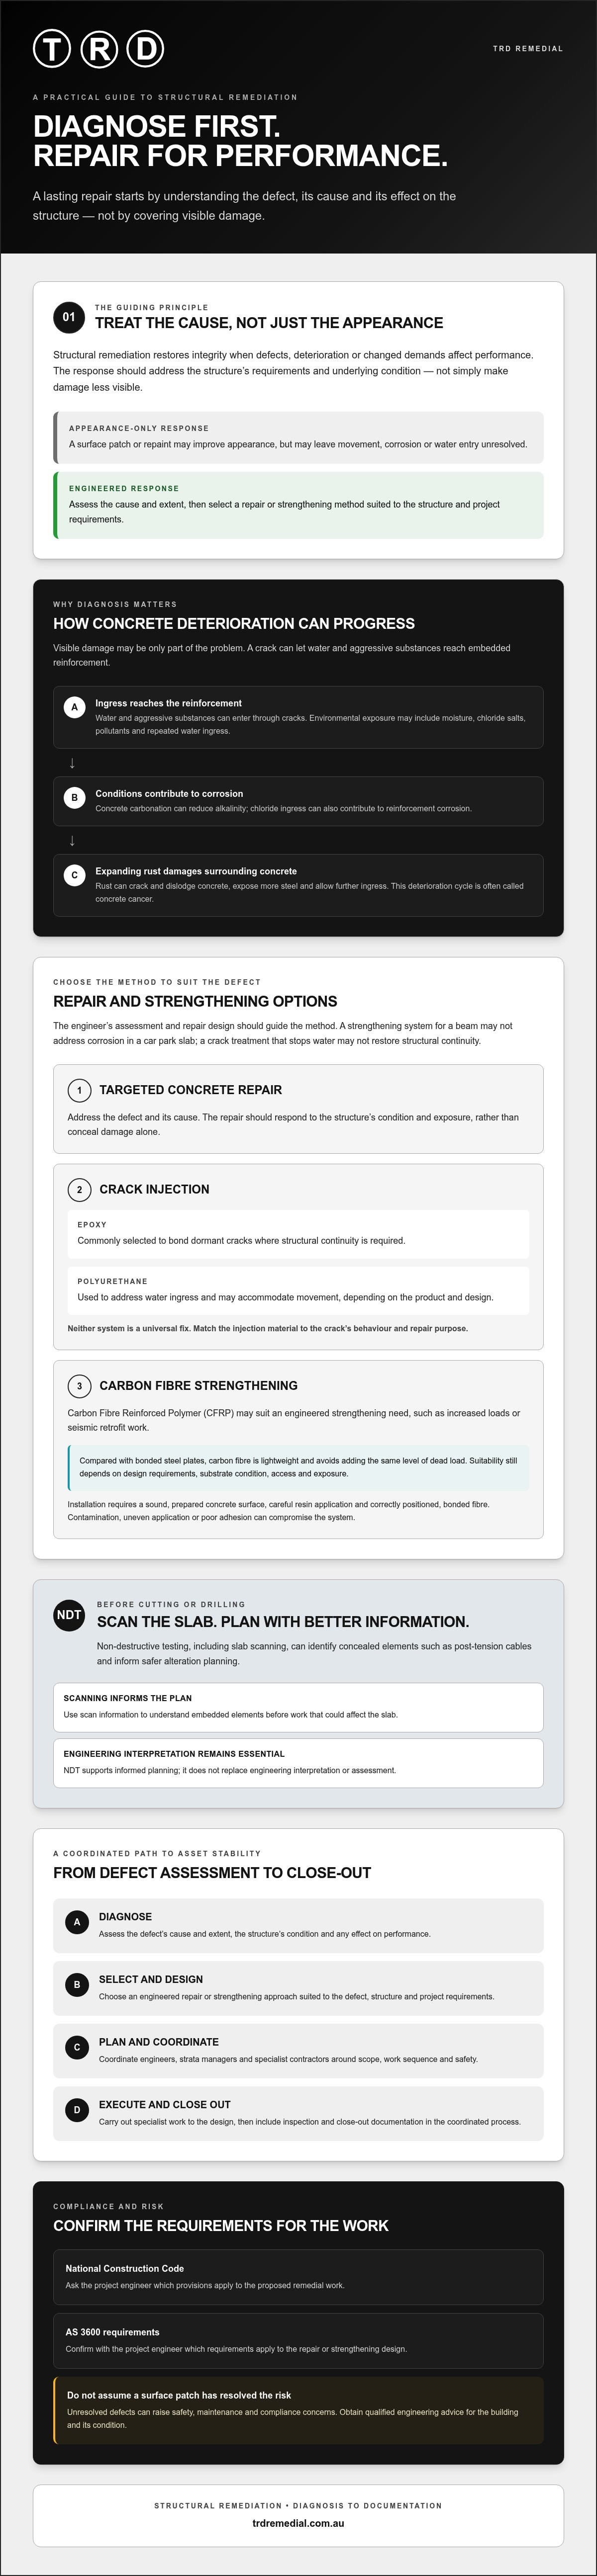
Structural remediation is the process of restoring a building’s integrity when defects, deterioration or changed demands affect its performance. The goal is not simply to make damage less visible. It is to identify the cause, assess its effect on the structure and apply an engineered repair or strengthening method that supports continued use.
That distinction matters. Filling a crack or repainting a stained surface may improve appearance, but it won’t necessarily address movement, corrosion or water entry behind it. Remedial work should respond to the underlying condition and the structure’s requirements. In this broader sense, remediation involves controlling or stabilising deterioration. The general principles described in Environmental remediation provide context, though building repairs require an assessment specific to the structure.
Environmental exposure can contribute to concrete deterioration. Coastal conditions may bring moisture and chloride salts, while pollutants and repeated water ingress can also affect concrete. Common reasons to investigate remedial work include visible defects, ageing materials, water penetration and the need to increase capacity for an alteration or changed use. The right response depends on the cause and extent of the problem, not just where the damage is easiest to see.
The Consequences of Structural Neglect
A small crack can allow water and aggressive substances to reach embedded reinforcement. As concrete carbonates, its alkalinity can reduce. Chloride ingress can also contribute to reinforcement corrosion. Expanding rust may then crack and dislodge the surrounding concrete, exposing more steel and allowing further ingress. This deterioration cycle is often called concrete cancer. The visible damage may be only part of the problem.
For asset owners and strata corporations, unresolved defects can raise safety, maintenance and compliance concerns. The appropriate response depends on the building and its condition. Owners should obtain qualified engineering advice rather than assume a surface patch has resolved the underlying risk.
Remedial Engineering vs. General Construction
Structural repairs require more than sound general building practice. The work may need to follow a specific engineering design, account for load paths and reinforcement, and control how material is removed or reinstated. A general builder may not have the specialist methods or equipment required for every remedial task, so contractor selection should reflect the project’s technical scope.
Working to a remedial engineering design connects the diagnosis to a defined repair method. Non-destructive testing (NDT), including slab scanning, can provide information about concealed elements before cutting or drilling. It supports informed planning, but does not replace engineering interpretation. For engineers and strata managers, structural remediation is most effective when diagnosis, design and specialist execution are coordinated from the outset.
Specialist Methodologies: From Carbon Fibre to Concrete Repair
Effective structural remediation matches the method to the defect, the structure and its exposure. A strengthening system that suits a beam may not address corrosion in a car park slab. A crack treatment that stops water may not restore structural continuity. Diagnosis and the engineer’s repair design should guide the work.
Carbon Fibre Structural Strengthening
Carbon Fibre Reinforced Polymer (CFRP) can strengthen concrete members when an engineered assessment identifies a need, such as increased loads or seismic retrofit work. Compared with bonded steel plates, carbon fibre is lightweight and avoids adding the same level of dead load, but it still requires carefully controlled installation. The suitable option depends on design requirements, substrate condition, access and exposure.
Preparation is critical. The concrete surface must be sound and prepared to the design requirements. The resin must be applied, and the fibre positioned and bonded carefully. Contamination, uneven application or poor adhesion can compromise the system. Discuss the design requirements, substrate condition and installation approach with the project engineer before selecting a strengthening solution.
Advanced Crack Injection Systems
Injection material should suit the crack’s behaviour and the purpose of the repair. Epoxy is commonly selected to bond dormant cracks where structural continuity is required. Polyurethane systems are used to address water ingress and may accommodate movement, depending on the product and design. Neither is a universal fix. The crack’s cause, movement and moisture conditions need assessment first.
In basements and car parks, access, water pressure, crack extent and the surrounding concrete all affect the repair approach. The injection ports, preparation and application must follow the chosen system’s requirements. When considering a repair, check that the proposed method addresses the defect’s cause and intended function, rather than merely sealing its visible opening.
Concrete Repair and Corrosion Control
For spalling repairs, loose or unsound concrete is removed to expose the affected area. Reinforcing steel is assessed and treated as specified, then the concrete is reinstated with a compatible repair material and finished to suit the repair design. Simply patching over corroded reinforcement risks leaving the deterioration mechanism in place.
Where corrosion risk is widespread or persistent, an engineer may consider cathodic protection. This specialist approach controls the corrosion process and requires a design suited to the structure and its environment. It isn’t a default treatment for every repair. Non-destructive methods can also inform condition assessment. The National Research Council Canada’s overview of non-destructive testing of concrete describes approaches for evaluating concrete without damaging it.
For projects requiring strengthening or crack injection, TRD Remedial provides structural strengthening and crack injection services.
The Critical Role of Diagnostic Scanning and NDT
Before core drilling, cutting or altering a concrete slab, establish what may lie within it. Post-tension (PT) tendons, reinforcing steel and embedded services may not be visible at the surface. Hitting a tendon can cause a sudden release of stored force, damage the slab and put workers at risk. Scanning is a critical planning step, not a substitute for engineering review.
Ground Penetrating Radar (GPR) scanning is a high-frequency electromagnetic method used to map subsurface features within concrete. Subject to site conditions and the equipment used, it can help identify the location and depth of PT cables, reinforcement and some conduits. Treat the results as information for planning, not a guarantee that every embedded element has been located.
Post-Tension Slab Management
PT slabs rely on tensioned tendons to contribute to structural capacity. Cutting or damaging a tendon without an engineered plan can compromise the slab and create a serious safety hazard. Before work proceeds, review available records, scan the work area and have a suitable specialist interpret the findings alongside the proposed scope. The risks and controls involved in post-tension slab work require disciplined coordination between the engineer and contractor.
Where truncation is required, the process must follow an engineered sequence for managing the tendon, controlling stored force and securing the remaining tendon end where specified. Work planning should address access, exclusion zones and the approved procedure before any intervention begins. Never assume a tendon can be cut safely based on a surface mark alone.
From Scan Data to Safe Execution
Scanning can help locate more than PT cables. Identifying reinforcement and conduits before drilling or concrete cutting helps the project team choose a suitable position and avoid unnecessary damage to the slab or services. Consider how slab scanning findings will be reviewed against the proposed alteration before work is set out.
A basic scan may provide marked indications of likely subsurface features. A professional structural report can also record the survey area, findings, limitations and relevant interpretation for the planned work. A mark on concrete is not, by itself, an alteration design or permission to cut.
For structural remediation, scanning information should be reviewed against the engineer’s design and translated into practical controls for the work crew. If the proposed opening shifts or site conditions differ from the survey, the team should reassess before proceeding. Connecting investigation findings to the work sequence helps protect the existing structure while enabling alterations to be planned with better information.
Navigating Compliance, Safety, and Structural Risk
Structural remediation must be planned around the building’s design, condition and applicable compliance obligations. The National Construction Code (NCC) sets requirements for building work, while AS 3600, Concrete Structures, provides relevant technical provisions for concrete design and construction. The project engineer should identify which requirements and standards apply to the proposed repair, alteration or strengthening. Referring to a code or standard alone doesn’t establish that a particular repair complies.
Responsibilities under the Design and Building Practitioners (DBP) Act depend on the project and the legislation that applies to it. The remedial contractor’s role is to carry out the work to the approved design and coordinate with relevant practitioners. This doesn’t replace the design practitioner’s responsibilities. Confirm the project’s obligations early, including required approvals, documentation and sign-offs.
Live sites need practical controls as well as technical accuracy. In an occupied residence or commercial car park, the team may need to coordinate work zones, access, pedestrian or vehicle movements, and manage dust, noise and vibration. The control plan should suit the work and the people using the building. Communicate which areas are affected and update the plan if site conditions change.
Quality Assurance and Material Compliance
Repair materials must suit the engineer’s design and the concrete’s condition. High-strength mortars and resins aren’t interchangeable. The specified product, substrate preparation, mixing and application all affect performance. Check product data and installation requirements, and retain records of materials used, inspections and approved changes. As-built records help document what was completed and support future asset management. Waterproofing and protective coatings also need to suit the exposure and repair detail. Confirm current NCC provisions with the project’s design team rather than assuming a coating alone ensures compliance.
Risk Mitigation in Controlled Demolition
Standard demolition can involve broad removal, while controlled demolition focuses on planned, selective removal near retained structure. For an opening in a load-bearing wall, for example, the sequence may require temporary propping or shoring before material is removed. The engineer’s design should define the support and removal sequence. Site teams shouldn’t improvise these measures.
Method selection and work sequencing can help manage vibration, dust and noise, especially near occupied areas or sensitive finishes. Recording controls, checks and completed work gives engineers and strata managers a clearer account of how the work was delivered. TRD Remedial undertakes specialist concrete repairs, structural strengthening and controlled demolition. For information about these services, visit TRD Remedial.
Executing Complex Remedial Works: The Path to Asset Stability
Complex remedial work is easier to coordinate when each stage informs the next. The process typically moves from condition assessment and investigation to engineering design, work planning, specialist execution, inspection and project close-out. The exact steps depend on the defect and scope. A remedial contractor translates the engineer’s requirements into a workable site sequence, then coordinates progress and records against the agreed design.
For complicated defects, a Design and Construct approach may bring design coordination and construction planning together under a defined project arrangement. It can help align the proposed method with site constraints, provided the scope, design responsibilities, approvals and required sign-offs are clear. It doesn’t remove the need for appropriate engineering input or compliance checks.
Precision Execution in Structural Alterations
Wall cutting or creating a floor opening starts with confirming the location and purpose of the cut, reviewing structural information and scanning for embedded elements. The approved sequence may require temporary support before removal, followed by controlled cutting and any specified strengthening or reinstatement. These steps help maintain stability during the work, not just after the alteration is complete.
When planning precision wall cutting, clarify at handover which inspection records, as-built information and certifications are required, who is responsible for providing them, and whether the engineer has specified a maintenance schedule. Keep the final documentation with the building’s asset records.
Choosing a Specialist Remedial Partner
Assess a contractor against the actual project scope. Ask how they will follow the engineering design, what specialist equipment the work requires, how site risks will be controlled and what records will be provided at completion. For alterations involving post-tensioned slabs, confirm how scanning findings will inform the work sequence. Engineers and strata managers need a partner who communicates clearly and respects the responsibilities of each project role.
TRD Remedial’s specialist capabilities include carbon fibre strengthening, slab scanning, post-tension truncation, concrete repairs and controlled demolition. These services support technical execution in coordination with safety requirements and the project design. At close-out, confirm that the completed work and required records align with the agreed scope.
Structural remediation is an investment in the useful life and stability of a property. A repair that addresses the cause and follows an engineered approach can help owners avoid treating recurring symptoms as a lasting solution. Keep diagnosis, design, execution and documentation connected throughout the project.
Protect Your Asset’s Future with a Planned Remedial Approach
Long-term building stability depends on more than repairing visible damage. Structural remediation is most effective when the underlying defect is assessed, the response is engineered for the structure, and specialist work is carried out with safety and documentation in focus. For alterations, early scanning and coordinated planning help identify concealed structural elements and inform decisions before work begins.
TRD Remedial provides structural remediation and concrete repair services, including carbon fibre strengthening, crack injection, slab scanning and post-tension truncation. Its specialist capabilities support engineers and strata managers managing complex building defects and structural alterations.
If you’re assessing a structural defect or planning an alteration, contact TRD Remedial to discuss your structural remediation project.
Frequently Asked Questions
What is the difference between concrete cancer and concrete spalling?
Concrete cancer describes deterioration commonly associated with corrosion of reinforcing steel, while spalling is the visible breaking, flaking or falling away of concrete. Carbonation or chloride ingress can contribute to steel corrosion. Expanding rust may crack and dislodge the concrete cover. Spalling can also have other causes, so appearance alone can’t confirm the underlying problem. Have the affected area assessed before selecting a repair method.
How long does carbon fibre strengthening last compared to steel?
There’s no universal service-life figure that applies to every carbon fibre or steel strengthening system. Longevity depends on the engineered design, installation quality, substrate condition, exposure and ongoing maintenance. Carbon fibre is lightweight, while bonded steel has different detailing and corrosion considerations. Ask the project engineer to specify the system’s requirements, protection measures and inspection needs for the structure. The contractor should install it to the approved design.
Is slab scanning really necessary for every core drilling job?
Not every core drilling job presents the same risk, but scanning should be considered before drilling into a structural slab, particularly where post-tension cables, reinforcement or concealed services may be present. Existing drawings can help, but may not show current site conditions. The engineer or project team should determine what investigation is needed for the location and scope. If the slab’s construction is uncertain, don’t rely on guesswork before drilling.
Can structural remediation be performed while the building is occupied?
Structural remediation can sometimes proceed in an occupied building, depending on the work scope, site conditions and safety controls. Planning may need to address access, work zones, noise, dust, vibration and the movement of residents, staff or vehicles. For example, a car park repair may require isolating the active work area and coordinating access. The project team should assess risks, communicate impacts and adjust controls as the work progresses.
What happens if a post-tension cable is accidentally cut during repairs?
Stop work immediately and keep people clear of the affected area. A damaged post-tension cable can release stored force and create a serious hazard. Don’t approach it or attempt an improvised repair. Follow the site emergency and incident procedures, notify the site supervisor, and have the engineer and suitably qualified specialists assess the slab before work resumes. If there’s immediate danger, contact emergency services. Any repair must follow an engineered response.
What Australian Standards govern structural remediation works?
Applicable requirements depend on the building, work type and project circumstances. The National Construction Code sets building requirements, while AS 3600, Concrete Structures, is relevant to concrete design and construction. These references don’t automatically determine the correct remedial method for a specific defect. The project engineer should identify applicable provisions, establish the repair design and specify any inspection or documentation requirements. Confirm compliance obligations with the relevant project professionals.
How do I identify if my building requires structural remediation?
Possible warning signs include recurring or widening cracks, concrete breaking away, exposed or corroding reinforcement, water ingress and visible deformation. These signs don’t prove there is a structural problem, and a recent paint or patch repair may conceal rather than resolve deterioration. Record where and when changes appear, avoid disturbing damaged areas and arrange an assessment by an appropriately qualified engineer. The assessment can establish the cause, urgency and suitable next steps.
Does structural remediation require a council permit or DA?
It depends on the proposed work, the building and the requirements of the relevant local authority. A repair may have different approval implications from a structural alteration, and a development application isn’t necessarily the only approval pathway. Before work starts, ask the project engineer, building certifier or local council which approvals and documents apply. Don’t assume remedial work is exempt because it’s described as a repair.


