

Could a planned slab opening create a structural risk hidden beneath the concrete? Post tension truncation is not a simple cut-and-cap task. It is a specialist structural alteration that must account for tendon locations, slab conditions and the consequences of changing the existing arrangement.
When drawings are incomplete or site conditions differ from expectations, it can be difficult to know what is within the slab. Scanning can help locate tendons, but the results need to be considered alongside the slab assessment and project-specific engineering direction. That coordination comes first: incorrectly damaging or altering a tendon can have serious structural consequences.
This article explains what post tension truncation involves, why engineering oversight is essential and how work can progress from assessment and planning to specialist site delivery. TRD Remedial works with builders, engineers and strata managers on structural alterations, with slab scanning, core drilling, concrete cutting and controlled demolition capabilities to support coordinated projects. You’ll find practical considerations for planning the work and keeping it controlled.
Key Takeaways
- Understand how post tension truncation supports planned changes to a post-tensioned slab.
- Identify the structural information and site conditions that shape project planning.
- See why tendons must be treated as part of the slab’s structural system, not as isolated obstructions.
- Follow the project pathway from defining the alteration through controlled works and close-out.
- Learn how TRD Remedial’s truncation, scanning and concrete capabilities can support coordinated structural alterations.
What post tension truncation means for a concrete slab
Post tension truncation is the planned alteration and termination of a tendon within a post-tensioned concrete slab to accommodate a structural change. It is not simply the removal of an obstruction. Tendons form part of the slab’s structural system, so any change to their arrangement must follow project-specific engineering information.
Post-tensioned concrete is a form of prestressed concrete. Tendons are tensioned to place the concrete under compression, helping the slab perform as designed. Truncation changes that arrangement and must be considered in the context of the slab, the proposed alteration and the engineer’s direction. It is also distinct from accidental tendon damage: truncation is planned work, not an unintended result of cutting or drilling.
How a post-tensioned slab differs from conventional reinforced concrete
In conventional reinforced concrete, steel reinforcement is embedded in the concrete and contributes to its structural performance. In a post-tensioned slab, tensioned tendons also form part of the design. The concrete and tendons work as a coordinated system, rather than as separate elements that can be assessed in isolation.
Tendon position and structural role vary between slab designs. A smooth or unmarked surface cannot reliably show where tendons are or establish their condition. Understanding the slab requires relevant design information and site assessment, not assumptions based on appearance.
Why a project may consider tendon truncation
A proposed alteration may intersect with existing tendons. For example, a new opening or a change to an existing concrete element could affect the work area. Truncation may form part of a solution, but it is not automatically suitable for every alteration. The project engineer determines whether it is appropriate for the slab and proposed scope.
That decision depends on the structure and available engineering direction. The aim is to plan the alteration without treating a tendon as an isolated obstacle. TRD Remedial provides post tension truncation as part of its structural alteration work, with slab scanning and concrete services to support coordinated project delivery. Scanning can help identify embedded features, but it does not replace engineering assessment or determine the structural implications of a proposed change.
What must be assessed before post tension truncation
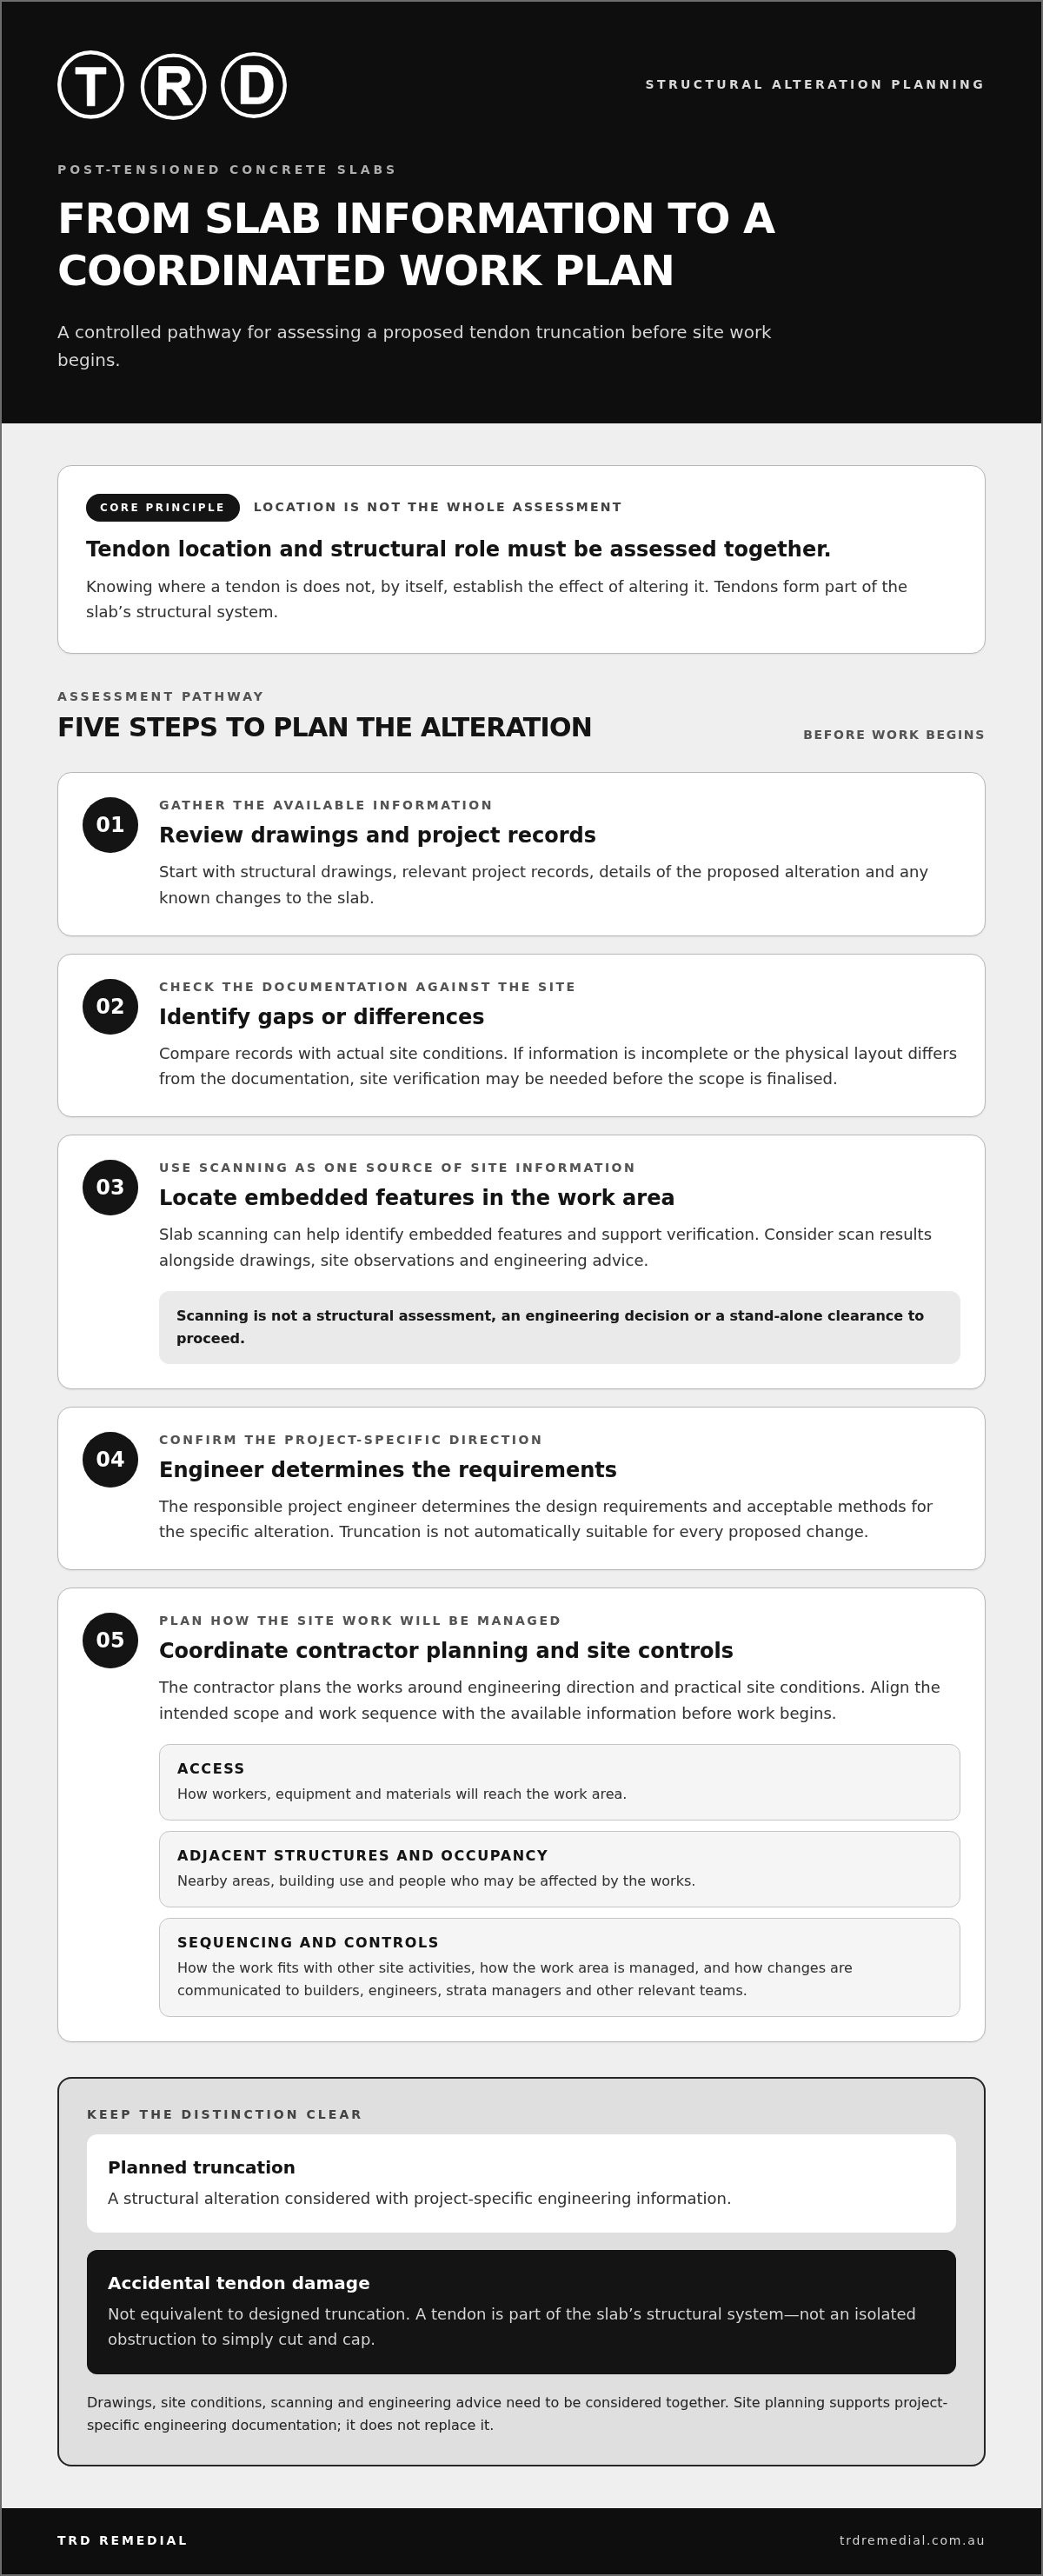
Before post tension truncation is planned, the team needs a coordinated view of the available structural information, actual site conditions and the project engineer’s direction. Drawings can inform the assessment, but may not capture every change made during the building’s life or every condition on site. Resolve uncertainties before setting the work area and sequence.
Tendon location and structural role must be assessed together: knowing where a tendon is does not, by itself, establish the effect of altering it. Scanning can help identify embedded features and inform planning, but it is not a structural assessment and cannot determine whether a proposed alteration is acceptable. The Post-Tensioning Institute (PTI) provides an accessible overview of post-tensioning and helps explain why project-specific engineering direction matters when considering changes to a slab.
Reviewing drawings, site conditions and slab information
Start with structural drawings and relevant project records, including information about the proposed alteration and any known changes to the slab. Compare these with site conditions. If records are incomplete or the physical layout differs from the documentation, site verification may be needed before the scope is finalised.
Slab scanning can support verification by helping locate embedded features in the proposed work area. Consider scan results alongside drawings, site observations and engineering advice, rather than treating them as a stand-alone clearance to proceed. TRD Remedial’s slab scanning services can support this coordinated assessment.
Coordinating engineering decisions and site controls
The responsible project engineer determines the design requirements and acceptable methods for the specific alteration. The contractor plans the works around that direction and the practical conditions on site. Clear coordination helps align the intended scope with the available information before work begins.
Planning should also account for:
- Access: how workers, equipment and materials will reach the work area.
- Adjacent structures and occupancy: nearby areas, building use and people who may be affected by the works.
- Sequencing and controls: how the work fits with other site activities, how the work area is managed and how changes are communicated to builders, engineers, strata managers and other relevant teams.
These considerations shape a practical, coordinated plan. They do not replace project-specific engineering documentation; they help the site team organise the work in line with it.
Post tension truncation risks: correcting the cut-and-cap misconception
A post-tensioned tendon is not an isolated obstruction that can simply be cut and capped. It forms part of the slab’s structural system, and changing it without project-specific engineering direction creates uncertainty about the effect on the structure. The appropriate approach depends on the slab design, tendon arrangement and work scope, not on a generic cutting method.
Unplanned tendon damage and designed truncation are not equivalent. Truncation is considered as part of a planned alteration, with engineering decisions and site controls in place. Accidental damage happens outside that planned process. The team may need to pause, reassess the condition and obtain further direction before work continues.
What can go wrong when tendon locations or roles are misunderstood
Drawings may be incomplete, or site conditions may differ from the records. Treating a drawing as a precise site map, or assuming a tendon’s role from its apparent position, can lead to a mistaken understanding of the work area. Scanning can help locate embedded features, but it cannot determine the structural consequences of altering a tendon.
Potential project concerns vary with the slab design and circumstances. They may include reviewing the proposed scope, adjusting the work sequence or obtaining further engineering direction. The American Concrete Institute (ACI) is a recognised technical organisation in the concrete field, but project decisions must still be based on the specific structure and engineering documentation. Tendons should not be cut or altered based on assumptions or general advice.
Why engineered controls change the project approach
The responsible project engineer sets the design requirements and acceptable methods for the alteration. That direction informs the contractor’s work scope, sequencing and verification arrangements. The specialist contractor carries out the defined site works in coordination with the project team, without substituting construction judgement for engineering decisions.
Clear communication between the engineer, builder and specialist contractor helps align the documentation with site conditions and organise access, work-area controls and the sequence of activities. If information changes or an unexpected condition emerges, the team can refer the issue for direction rather than proceed on an assumption. This disciplined approach supports controlled delivery, but it does not remove every project risk or replace project-specific assessment.
How a post tension truncation project is planned and delivered
A post tension truncation project moves from a defined alteration to coordinated site works and close-out. Each stage depends on the previous one: an unclear scope or incomplete information can affect planning, access and sequencing. Project-specific engineering documentation governs the requirements and methods for the work.
From project brief to a defined work scope
First, the project team clarifies the proposed alteration, site constraints and available structural information. This may include identifying the area affected by a proposed opening or another change to existing concrete, as well as access requirements and nearby activities. The engineer’s direction establishes the structural requirements; the specialist contractor coordinates the site works within that defined scope.
The planning sequence typically includes:
- Scope definition: establish the intended alteration and work boundaries.
- Information review: consider relevant drawings and project documentation.
- Site assessment: compare available information with site conditions and plan access.
- Controlled works: coordinate specialist activities with project-specific direction.
- Close-out: record the completed work in line with agreed project requirements.
Site conditions matter. Access, occupancy and the presence of other trades can affect sequencing and how the work area is managed. Agreeing these arrangements with the builder and relevant project team helps integrate the alteration into the site programme.
Controlled site works and project close-out
During delivery, the specialist contractor carries out the defined works in coordination with the project team. Slab scanning may support site planning, while concrete cutting, core drilling or controlled demolition may form part of a broader scope where required. These services have distinct roles, and their use should follow the project-specific engineering documentation rather than a generic work method.
Communication continues throughout the works. The engineer, builder and contractor need a shared understanding of the scope, access arrangements, site controls and relevant changes. If site conditions differ from the information used for planning, refer the issue through the project’s agreed coordination process before proceeding.
At close-out, documentation should reflect what was completed and the requirements agreed for the project. For wider slab remediation context, refer to the post-tension slab repair guide. TRD Remedial coordinates post tension truncation with related concrete and structural alteration capabilities. Discuss your structural alteration project with the team.
Engage a specialist for post tension truncation
Structural slab changes need a clear path from the proposed alteration to controlled site works. Define what needs to change, coordinate the responsible project engineer’s direction, assess the slab and site conditions, then plan specialist delivery around the agreed scope. This sequence helps builders and project teams organise the work with the information and controls it requires.
TRD Remedial provides post tension truncation alongside slab scanning, core drilling, concrete cutting and controlled demolition. These capabilities support coordinated scopes that require more than one type of concrete work. Scanning can help identify embedded features, while engineering direction informs what the findings mean for the alteration and how the work should proceed.
When specialist contracting supports the project
A specialist contractor helps translate the defined scope into organised site works, coordinating access, sequencing and concrete activities with the builder and engineering team. TRD Remedial works with builders and engineers on technical concrete and structural alteration projects, carrying out work in line with project-specific direction. For broader remedial context, the structural defect repair guide can help explain how slab alterations may relate to wider concrete repair considerations.
Coordinating related tasks can help the project team plan the interfaces between scanning and concrete works. Scanning is not a substitute for engineering assessment, and site conditions still need to be managed carefully. The scope and controls remain specific to the structure and alteration.
What to prepare for an initial project discussion
A useful project discussion starts with the proposed change and the information already available. Sharing relevant details helps establish the context for coordination with the project team. Prepare, if available:
- A concise description of the alteration and its intended location.
- Structural drawings and other relevant project documentation.
- Information about site access, occupancy, nearby activities and known constraints.
- Existing engineering direction or documentation relating to the proposed work.
These details provide a practical starting point. They help align the discussion around the project scope, slab information and site requirements, while engineering documentation continues to govern design decisions and acceptable methods.
For specialist support with a planned slab alteration, discuss your post tension truncation project with TRD Remedial.
Plan your slab alteration with specialist support
Post tension truncation is a planned structural alteration, not a simple cut-and-cap task. The key steps are to define the proposed change, review available slab information, assess site conditions and coordinate the work with project-specific engineering direction. Scanning can help locate embedded features, but it does not replace engineering assessment.
Clear coordination between the engineer, builder and specialist contractor helps align the scope, site controls and concrete works. TRD Remedial provides post tension truncation alongside slab scanning, core drilling and concrete cutting to support coordinated structural alteration projects.
Have a proposed slab change to plan? Share the available drawings, alteration scope and known site constraints to start a focused project discussion. Discuss your post tension truncation project with TRD Remedial.
Frequently Asked Questions
What is post tension truncation?
Post tension truncation is a planned alteration that terminates a tendon in a post-tensioned concrete slab as part of a structural change. Because tendons contribute to the slab’s performance, truncation requires project-specific engineering direction and specialist site work. It may be considered when existing slab elements affect a proposed alteration, but the project engineer determines whether it is appropriate for the structure and scope.
Is post tension truncation the same as cutting a tendon?
No. Truncation is a planned structural alteration carried out within an engineering-defined scope; simply cutting a tendon treats it as an isolated obstruction. The tendon’s position and structural role need to be understood in relation to the slab and proposed work. Do not attempt to cut or alter a tendon based on drawings, surface appearance or general advice. The project engineer sets the requirements, and a specialist contractor undertakes the defined site works.
Why does a post-tensioned slab need to be assessed before truncation?
Assessment helps establish how the proposed change relates to the slab’s design, tendon arrangement and actual site conditions. Drawings may not show every site condition or later alteration, so available records need to be considered alongside site information. The responsible project engineer determines design requirements and acceptable methods. This coordinated review helps the project team define the work scope and controls before specialist works are planned.
Can slab scanning locate post-tension tendons?
Slab scanning can assist in locating tendons and other embedded features, helping the team understand what may be present in a proposed work area. Results need to be interpreted alongside available structural information and site conditions. Scanning alone cannot determine a tendon’s structural role or establish whether an alteration is acceptable. Engineering assessment remains essential before any work affecting a post-tensioned slab proceeds.
Who is responsible for planning post tension truncation?
The project engineer determines the structural requirements and acceptable methods for the proposed alteration. The builder coordinates the work within the wider project, while a specialist contractor plans and carries out the defined site activities in line with the engineering direction. Clear communication between these parties helps align scope, access, sequencing and site controls. Scanning and concrete services can support delivery, but do not replace engineering decisions.
What information is useful before discussing a post tension truncation project?
Prepare a description of the proposed alteration, its intended location and any known site constraints. Structural drawings and relevant project documentation can help explain the slab and planned work. Information about access, occupancy and nearby activities is also useful for coordination. Share any existing engineering direction relating to the alteration. These details provide a practical starting point for discussing the scope and planning specialist works.
Can post tension truncation be carried out during a building alteration?
It may be considered as part of a building alteration if the project engineer determines it is appropriate for the slab and proposed scope. The work needs to be planned alongside the wider project, including access, sequencing and coordination with other trades. Scanning or related concrete services may support delivery, but project-specific engineering documentation governs the requirements. A specialist contractor can carry out the defined works in coordination with the project team.


