

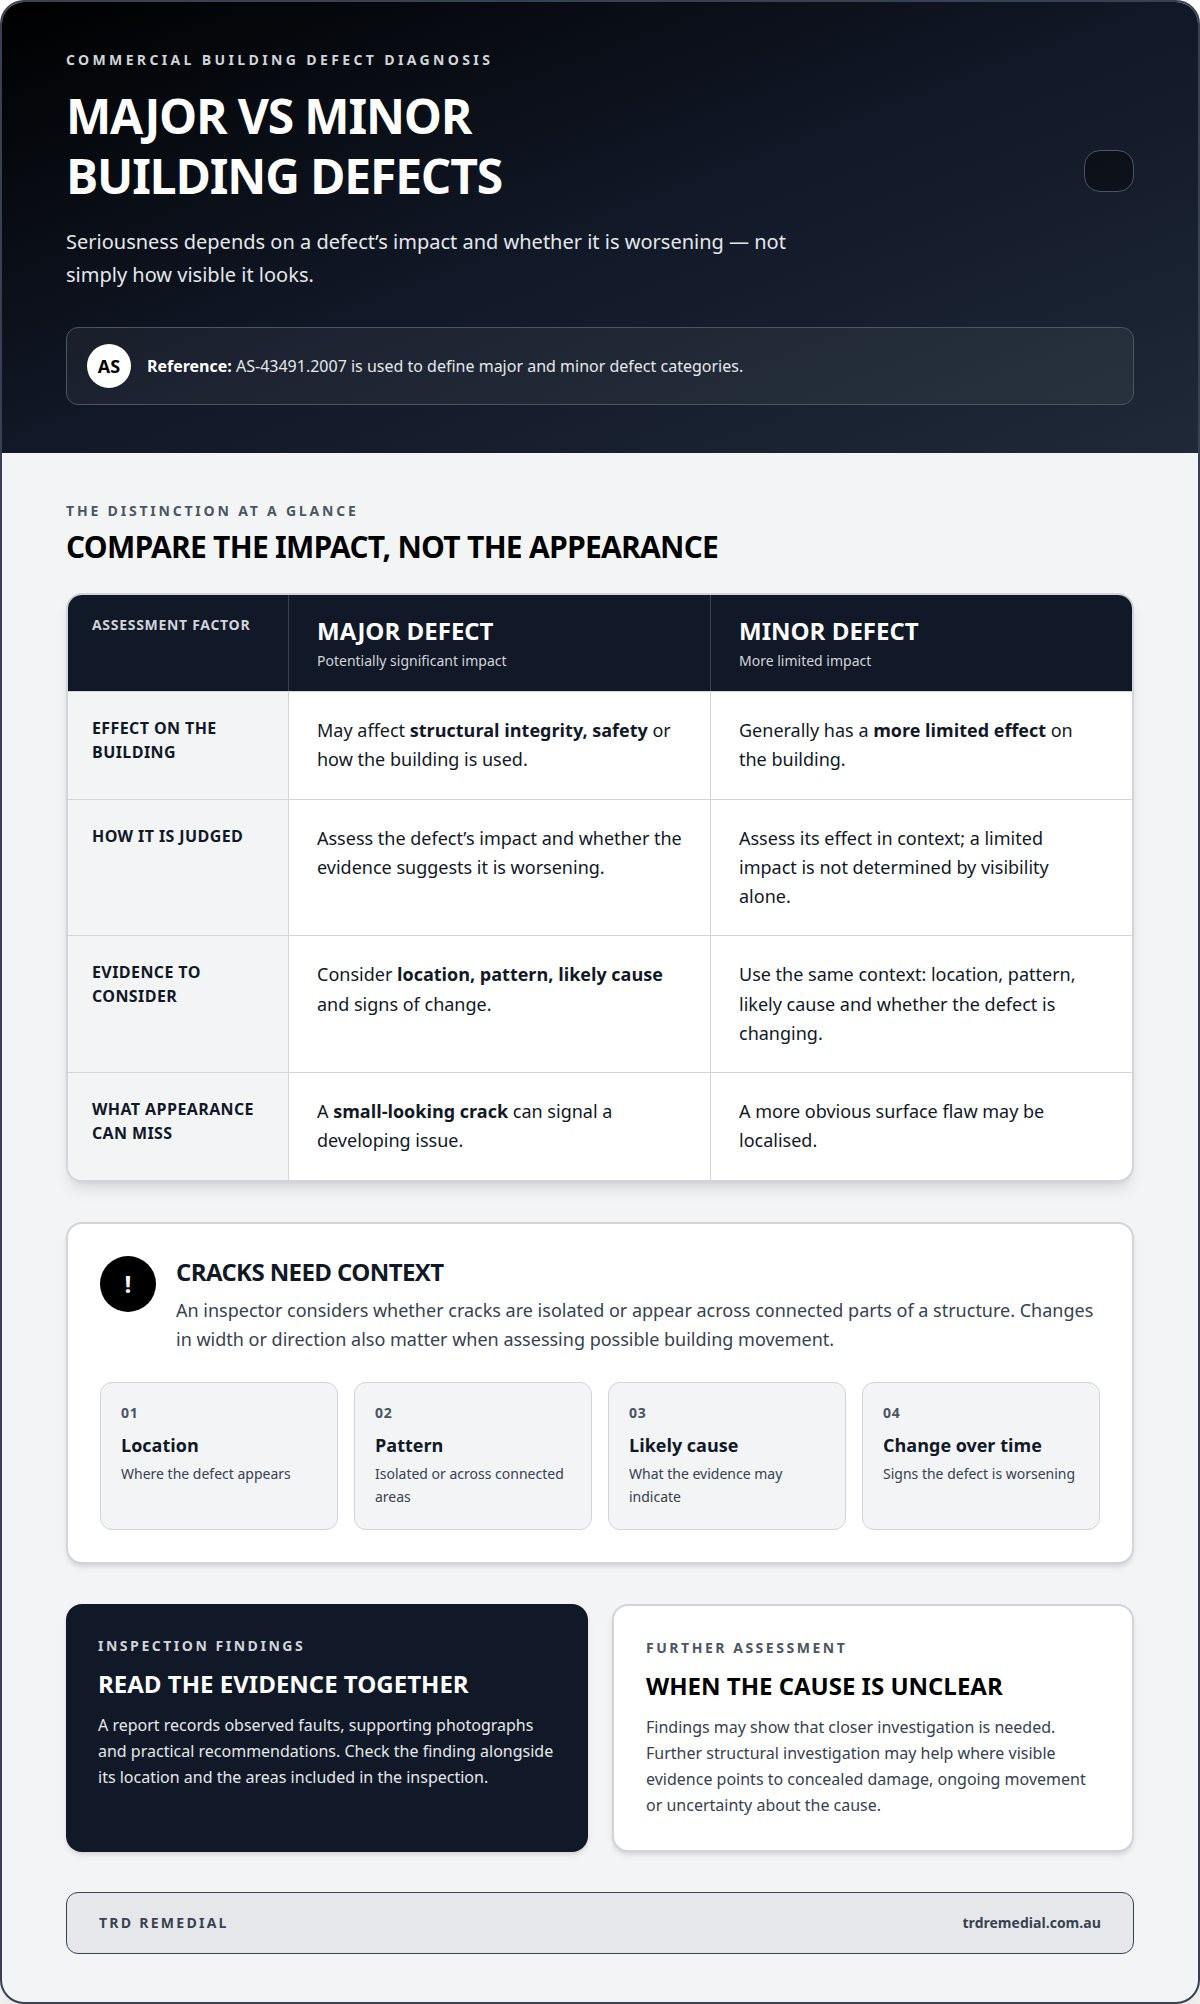
A defect’s seriousness is judged by its impact and whether it is worsening, not simply by how visible it looks. In commercial building defect diagnosis, major defects may affect structural integrity, safety or the building’s use; minor defects are generally more limited in their effect. The distinction is referenced against AS-43491.2007, but a crack, damp patch or leak needs to be assessed in context.
A small-looking crack can signal a developing issue, while a more obvious surface flaw may be localised. Read inspection findings in context, considering the defect’s location, pattern, likely cause and any signs that it is worsening.
This article explains how major and minor defects differ, what inspection reports and photographs can reveal, and when further structural investigation may be warranted. It also covers common signs such as cracking, damp and water ingress, helping you understand what findings mean and what practical steps may follow.
Key Takeaways
- Judge a defect by its effect, likely cause and signs of change, not appearance alone. Crack patterns and building movement provide important context.
- Read inspection findings alongside photographs, the areas inspected and the recommended actions to understand what was observed and what may need further assessment.
- Further structural investigation may be warranted when visible evidence points to concealed damage, ongoing movement or uncertainty about the cause.
- Cracking, damp and water ingress can have different causes. The right remedial approach depends on identifying the source and understanding its effect on the building.
What is the Difference Between a Major and Minor Building Defect?
A major defect can affect structural integrity, safety or how a building is used; a minor defect has a more limited impact. For commercial properties, the distinction depends on evidence, context and the defect’s likely cause.
Crack Patterns and Building Movement
Crack assessment considers the pattern and location, the likely cause and any signs of change. These details help distinguish a local surface flaw from cracking associated with building movement. For example, an inspector considers whether cracks are isolated or appear across connected parts of a structure. Changes in width or direction also matter. Recording these observations gives the assessment a clearer evidence base.
Assessing Structural Integrity
A surveyor assesses structural integrity by examining relevant building elements and evidence of damage or movement. The assessment considers how a defect relates to the structure, rather than judging severity by appearance alone. Findings can show whether closer investigation is needed. This matters because a defect affecting structural performance may require a different response from a local, non-structural fault.
How are major and minor defects distinguished? AS-43491.2007 is the standard reference used to define both categories. A building inspector assesses the defect’s impact and whether it appears to be worsening.
How is a defect’s cause assessed? Inspectors consider whether evidence points to deficient design, faulty workmanship, defective materials or building use. The likely cause helps explain the damage and guide the recommended response.
What qualifications should an Australian commercial building inspector or consultant have? Choose a qualified professional with relevant experience in the building type and inspection scope. Their assessment should explain the evidence and its limitations clearly.
Which standards and building codes apply? AS-43491.2007 is the reference for major and minor defect definitions. A detailed assessment can also consider structural integrity, building systems and applicable regulations.
How is commercial building defect diagnosis carried out? The inspection considers the building’s history, relevant fabric and context, then tests possible causes against available evidence. It sets out practical next steps.
How much does an inspection cost in Australia? The price depends on the building, inspection scope, access and complexity, and is provided after a quote request.
What are the risks of delay? Defects left unaddressed can worsen, create unsafe conditions and cause further deterioration, costly repairs or property downtime.
Inspection reports, photographs and recommended actions
A defect inspection visually assesses a property’s condition at the time of inspection. The report records observed faults, supporting photographs and practical recommendations.
Inspection Scope and Tailored Checks
The inspection scope defines which areas and building elements will be assessed. A commercial inspection may cover interiors, exteriors, structure, roofing, plumbing and electrical systems. A targeted inspection can focus on one defect, such as water entry around a window, or a specific area.
That distinction matters for commercial property owners across Australia: define the concern and location so the inspection can focus on relevant evidence. Before renovating, arrange assessment of a load-bearing wall before cutting or removing it. The findings can inform whether further investigation is needed before construction proceeds.
A useful report links each finding to its location, photographs and recommended action. Images of a roof depression, for example, show its position and visible condition, while the assessment explains whether concealed damage may need further investigation. Recommendations should distinguish observed defects from suspected causes and set out practical next steps.
Next Steps After Identifying a Defect
After identifying a defect, review the report, keep photographs and records, and arrange appropriate repairs or further investigation. If responsibility is disputed, the findings and dated evidence can help clarify the issue and support resolution discussions. The response should reflect the defect’s location, apparent cause and potential effect on the building.
Before settlement or handover, follow the report’s rectification advice and record completed work. If the report identifies a safety concern or possible deterioration, prioritise appropriate action rather than treating the issue as cosmetic. Clear recommendations also help owners define the repair scope and communicate the required work.
Where concrete damage is identified, remedial repair options may form part of the response. The report helps connect the observed defect with the next practical step.
Referral to a structural engineer for further investigation
A structural engineer’s investigation can help explain damage that a visual inspection cannot resolve. It examines how the structure is performing and what may be causing the observed changes.
Subsidence and Sagging Ceilings
Subsidence and sagging ceilings can warrant further structural investigation. Subsidence may appear as uneven floors, separated finishes or cracking around openings. A sagging ceiling may indicate movement or damage to its supporting structure. Record where each sign occurs and whether nearby doors, windows or finishes have also changed. This context helps an engineer assess whether the concerns are connected.
Structural Damage and Water Ingress
Water ingress becomes a structural concern when moisture is linked to deterioration or damage to building elements. An engineer can assess the affected area, consider the likely water path and determine whether the structure needs closer examination. For example, recurring water entry alongside cracking warrants investigation of both the moisture source and the damaged material. Treating visible staining alone may leave underlying damage unaddressed.
Further investigation is useful when inspection findings suggest movement, concealed damage or uncertainty about a defect’s cause. An engineer can examine the relevant evidence and clarify whether structural repair or monitoring is appropriate. This can also provide a stronger technical basis for a building defect dispute.
How do responsibilities and warranty rules vary across Australia? Warranty periods and dispute pathways differ between jurisdictions, and residential schemes do not automatically cover commercial buildings. In NSW, homeowners have statutory warranties of 6 years for major defects and 2 years for minor defects under the Home Building Act 1989. These are residential homeowner provisions, not a general commercial warranty.
Queensland’s Home Warranty Scheme applies to residential construction, not commercial building disputes. For covered residential work, non-structural defects have a 3-year rectification period from practical completion; serious structural defects have a 10-year period from the date insurance was issued. Contract terms and the applicable state or territory framework matter when assessing a commercial claim.
Common defects including cracking, damp and water ingress
Cracks, damp patches and water entry can occur in the same area but have different causes. Commercial defect diagnosis connects visible symptoms with building history, materials and surrounding conditions before recommending a response.
A crack may relate to movement, workmanship, materials or design. Assess its position and pattern alongside nearby finishes: cracking around an opening, for example, provides different evidence from an isolated hairline crack in plaster. Owners should note whether the crack appears to be changing and whether dampness or other damage occurs nearby.
Damp does not always mean rainwater is entering the building. Condensation on retained single-glazed rooflights can result from thermal bridging or trapped moisture. Treating visible moisture without identifying its source may not resolve the underlying issue. Note when damp appears, where it gathers and whether it follows rainfall or indoor conditions.
Water ingress can affect roof coverings, façades, joints and internal finishes. A roof inspection may identify depressions in a flat deck. If internal access is unavailable, core sampling can check for concealed damage and inform remedial work. An external-only inspection can also provide evidence for further investigation where concealed timber or insulation may have deteriorated.
What tests and equipment help diagnose damp, cracking, façade, roof and services defects? Diagnosis begins with visual inspection, photographs and examination of relevant building fabric and context. Targeted checks depend on the suspected cause. For example, core sampling may investigate a roof depression when internal access is unavailable.
A useful assessment tests possible explanations against available evidence and separates observed damage from likely causes. This helps owners understand whether the issue calls for a local repair, further investigation or attention to a broader workmanship concern. Acting on the findings can limit continued deterioration and reduce the risk of an incomplete repair that leaves the source unresolved.
For diagnosed water entry through cracks, arrange water ingress crack repairs as part of the remedial response.
TRD Remedial: Carbon Fibre Strengthening
TRD Remedial provides Carbon Fibre Strengthening when the diagnosed remedial scope calls for structural strengthening. It can reinforce a structural element, but it is not the right response to every defect. Let the diagnosis and repair recommendations guide the choice of work.
If findings point to a crack or concrete deterioration rather than a need for strengthening, Crack Injection or Concrete Repairs may be more suitable. Matching the repair to the defect’s cause helps address the specific issue instead of treating only visible symptoms.
Review the inspection findings and recommended work to determine a suitable remedial approach. Contact TRD Remedial to discuss your building defect and repair requirements.
Move from diagnosis to a defined repair scope
Before defining the work, gather the inspection report, relevant maintenance records and any structural engineer’s advice. Identify the affected areas and the evidence needed to show that the proposed work addresses the diagnosed cause. A clear scope keeps decisions grounded in the building’s condition, not assumptions based on surface appearance. Where findings indicate structural concerns, the remedial approach should follow the technical assessment.
Sharing the report and proposed scope with those responsible for approvals and site coordination can help move decisions towards implementation. Commercial building defect diagnosis is most useful when it informs a repair suited to the defect. TRD Remedial offers Carbon Fibre Strengthening, Structural Strengthening and Crack Injection. The appropriate work depends on the findings and remedial need.
Contact TRD Remedial about your defect to discuss the next step. A clear, evidence-led plan gives you a practical way forward.
Frequently Asked Questions
Need a Defect Investigated?
Arrange an investigation if damage is changing, affecting building use or appearing alongside other faults. A defect near a tenant’s work area, for example, may affect access or planned operations before its cause is clear. Record when and where it appeared, and any impact on occupants or equipment. This information helps define the investigation and its practical purpose.
What if my building defect dispute involves a commercial or industrial building?
Commercial and industrial disputes are generally addressed through the relevant contract and, where applicable, negligence claims. The agreement, project records and technical evidence help establish the work involved and the issue in dispute. In Queensland, commercial building disputes may be pursued through QCAT or the courts. Keep correspondence, variations, handover records and maintenance documents together to support a clear account of events.
What are common defects in Australian commercial buildings?
Common examples include concrete spalling, corrosion-related damage, failed joints or sealants, roof drainage problems and cracked masonry. A warehouse might show deterioration around an exposed concrete edge, while an office may have leaking façade joints or damaged finishes. The setting and building materials influence the defects that occur. A recurring fault deserves attention because repeated patching may leave its underlying cause unresolved.
What does a commercial building defect inspection include?
The inspection scope should identify the building areas and elements being examined, along with any access restrictions. For example, an occupied office may limit access to plant rooms or ceiling spaces during the visit. A visual assessment records accessible conditions at that time; concealed construction may need separate investigation. Agreeing the inspection boundaries helps owners understand what the findings can and cannot address.
How can you distinguish structural defects from cosmetic defects in commercial buildings?
A cosmetic defect is generally limited to a finish, while a structural concern may affect a load-bearing element or building performance. Peeling paint alone differs from a displaced beam connection or persistent distortion around a structural opening. Appearance can offer clues, but cannot establish the cause by itself. Consider the defect’s location, its relationship to surrounding elements and its effect on building function.
What should an Australian commercial building defect report include?
A useful report identifies the property and inspection scope, then records findings with locations and supporting evidence. It should distinguish direct observations from interpretations, note access limits and explain the reasoning behind recommended actions. For example, it can state that a ceiling area was inaccessible rather than imply it was inspected. Clear priorities and follow-up requirements help owners plan maintenance and keep reliable property records.


